
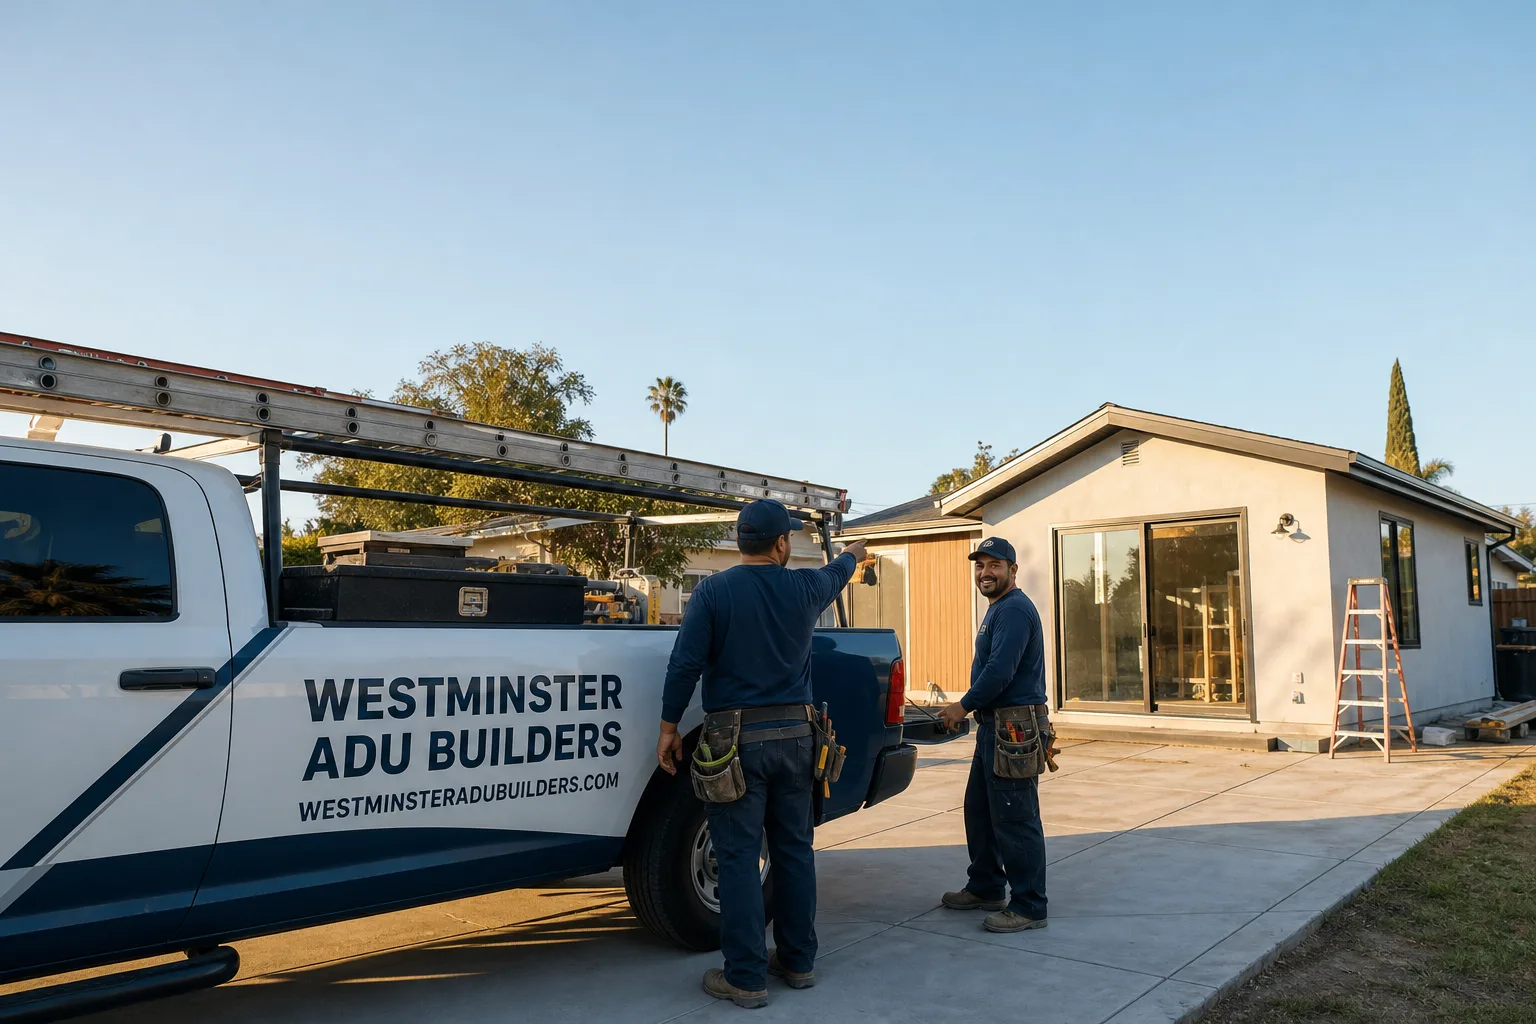
Fast, Reliable ADU Builders Across Claremont
Adding an ADU in Claremont typically costs between $180,000 and $420,000 for a detached one-bedroom unit, depending on whether you go prefab or site-built, and most Claremont projects take 9 to 14 months from design through final inspection. We’re Westminster ADU Builders, and we’ve spent years working the specific permitting and design-review channels Claremont requires. Nate Calloway leads our team, and we know the difference between what flies in the Village historic zone versus a 1950s ranch lot north of Base Line Road. If you’re weighing a backyard unit by the colleges or a garage conversion off Indian Hill Boulevard, call (833) 620-3521 and we’ll walk the lot with you before you commit to a design direction.
Why Westminster ADU Builders Is Claremont’s Preferred ADU Builders Company
We specialize in ADUs. That’s the whole business. Not additions, not remodels that sometimes become ADUs. Every site visit, every plan set, every foundation pour is about accessory dwelling units and the kitchens and bathrooms inside them. Our ADU Builders team has guided Claremont homeowners through detached backyard units, garage conversions, and junior ADUs on lots ranging from compact Village-adjacent parcels to larger R-1 properties with alleys and deep backyards.
Claremont homeowners keep calling us back because we don’t pretend the process is simple when it isn’t. A 1920s bungalow near the Village comes with wiring and framing realities that a 1980s tract home in Upland doesn’t. We scope for that on the front end. Our written line-item quotes include allowances for the code upgrades Claremont’s permit process triggers, so the number you approve is built around what your house actually is, not what a salesperson hopes it is. We’re insured and bonded, we pull permits and sit through inspections, and we carry the job from foundation through the final kitchen cabinet install without handing you off to a chain of subcontractors.
ADU Design in Claremont
ADU Design in Claremont starts with the lot before the floor plan. Mature coast live oaks, the city’s tree-preservation rules, and design-review expectations near the Village and colleges all constrain where a unit can sit, how it’s oriented, and what it looks like from the street. A Claremont homeowner needs design guidance when the backyard is irregular, when a historic or design-review overlay applies, or when the goal is a rental unit that has to meet Claremont’s expectations for neighborhood compatibility before it meets your expectations for rent. Design work for a Claremont ADU typically runs $8,000 to $22,000 depending on whether you bring a prefab brand’s standard plans or we draft a custom site-built design.
Prefab Brand Fit
We work hands-on with Abodu, Cover, and Dvele, among others, so when prefab makes sense for a Claremont lot, we can show you real options instead of one catalog. Abodu’s compact units fit well on narrow Village-adjacent lots where a crane can reach the backyard. We’ll be honest when a prefab shell fights the site, because a prefab unit dropped onto the wrong Claremont lot costs more than a site-built one that fits the first time.
Design Review Reality
Claremont’s design-review and historic-preservation sensibilities mean a unit that clears state ADU law can still get sent back for revisions near the Village. We handle that before it becomes a stall. Roof pitch, window proportions, exterior finish, and its relationship to the existing house all matter here. We spec James Hardie fiber-cement exteriors and detailing that read as intentional on a 1930s Spanish-revival cottage, not as a box that landed behind one.
Backyard ADU in Claremont
Backyard ADU construction in Claremont is the most common path we see, especially on the deep lots north and south of the Village where detached garages and alley access already exist. A Claremont homeowner needs a backyard ADU when the goal is a long-term rental near the Claremont Colleges, a multigenerational setup for aging parents, or a quiet office that doesn’t compromise the main house. Detached backyard ADUs in Claremont typically run $220,000 to $420,000 for a one- to two-bedroom unit, with garage conversions landing lower and custom site-built two-bedrooms landing at the top of that range.
Tie-In Challenges on Older Homes
On a 1930s Spanish-revival cottage off the Village grid, our crew opened the rear wall to tie the detached backyard ADU into the main panel and found cloth-wrapped wiring and a rim joist softened by years of failed flashing at the old porch roofline. We stopped, documented it, and priced the panel upgrade, joist sistering and new waterproofing into a written change order before any framing went back up. The homeowner approved it before we touched the wall again. The finished unit was framed with James Hardie siding and prepped for a minisplit sized to inland-empire summers, not a catalog default.
Foundation and Tree Roots
Before we pour anything, we check the root zones. Claremont’s mature coast live oaks don’t just shade the yard, they dictate where a foundation can go without damaging the tree or the slab over time. We settle foundation placement and panel location in the first site visit, not at design, so the site plan doesn’t get redesigned after it’s already submitted to the city.
Trusted Brands We Service in Claremont
We’re not married to one factory. We work hands-on with Abodu, Cover, and Dvele, and we know when each one is the right call for a Claremont lot and when it isn’t. That matters here because a prefab unit has to survive design review near the Village and a crane delivery down a tree-lined street without clipping a coast live oak. We service these brands for Claremont customers with direct knowledge of their panel, plumbing, and foundation requirements, so the unit doesn’t arrive and then sit while someone figures out the tie-ins. If you’re weighing a factory-built unit against site-built, we’ll walk you through both paths with real numbers and no vendor pitch.
Common ADU Builders Problems We See in Claremont Homes
- Cloth and knob-era wiring behind 1920s-1950s walls. When we open a wall for an ADU tie-in on a bungalow near the Village or colleges, we regularly find wiring that was never brought up to code. The permit triggers an upgrade, and if it wasn’t in the original quote, that’s a surprise we’d rather prevent.
- Undersized or rotted framing at old porch and roofline tie-ins. Failed flashing over decades softens rim joists and headers. Sistering and replacement are structural work, not cosmetic, and they have to happen before the ADU framing ties in.
- Mature oak root zones forcing foundation redesigns. Claremont’s coast live oaks and tree-preservation rules can move a foundation or a panel location after the first site visit. We solve that by walking the lot before the design is finalized, not after the plan is submitted.
- Minisplits undersized for inland-empire heat. Claremont summers at the base of the San Gabriels are hot and dry, with Santa Ana winds on top. A unit sized to a mild coastal default leaves renters and family members baking in August. We size cooling for Claremont’s actual summer loads.
Pricing for ADU Builders in Claremont, CA
A studio ADU in Claremont typically runs $180,000 to $260,000. A one-bedroom detached unit lands between $240,000 and $340,000. A two-bedroom backyard ADU, site-built, runs $320,000 to $420,000, and a junior ADU inside the existing home can come in between $90,000 and $150,000. What moves the number in Claremont is what’s behind the walls: panel and service upgrades, re-framing at tie-in points, foundation adjustments around tree roots, and design-review-driven exterior changes. We write allowances into every contract so those items are priced before work starts, and any change order gets your written approval before we touch the wall. Call (833) 620-3521 for a free estimate and a line-item quote.
We Also Serve Cities Near Claremont
Beyond Claremont, we run ADU projects in Montclair, La Verne, Upland, and San Antonio Heights. The permitting and design-review channels shift a little across those city lines, but the housing stock and site realities are familiar. If you’re on the edge of Claremont or just over a border, same team, same written allowances, same inspection-first scoping.
Serving Claremont, CA — Our Local Coverage Area
We’re based in the Claremont area and know this community well. Use the map below to see our service coverage — if you’re nearby, we can almost certainly help.
FAQs About ADU Builders in Claremont
Because Claremont’s 1920s-1950s homes near the Village and colleges frequently have cloth or knob-era wiring, undersized framing, and failed waterproofing that the permit process triggers upgrades for once walls are open. We scope those conditions into the original quote with written allowances so the cost doesn’t arrive as a surprise after demolition. Call (833) 620-3521 and we’ll inspect before we quote, not after we open the wall.
Yes, in most cases. We check the oak’s root zone and Claremont’s tree-preservation rules in the first site visit, before design is finalized. Foundation placement and panel location get settled around the tree, not the other way around. If a design can’t work with the oak, we’ll tell you before you spend money on plans.
Yes. State ADU law sets the floor for what’s allowed. Claremont’s design review, especially near the Village and the Claremont Colleges, can still push back on roof pitch, window proportions, exterior finish, and how the unit relates to a 1930s cottage. We design for that review from the first plan set so the unit clears without going back for repeated revisions. Call (833) 620-3521 to talk through your specific lot.
We inspect the existing panel and wiring before we quote, then write any panel upgrade, service change, or re-wire into the contract as an allowance. When we open the wall and find cloth-wrapped wiring or an undersized panel, the fix is already priced and approved. No surprises mid-framing.
Hot, dry inland-empire summers, Santa Ana wind events, and a foothill interface to the north. That means real insulation, correct minisplit sizing, fire-conscious exterior materials like James Hardie fiber-cement, and deliberate roof and rain handling for winter storms. We spec for Claremont’s climate, not a catalog default.
Written by Nate Calloway, Owner at Westminster ADU Builders, serving Claremont and the surrounding foothill communities.