
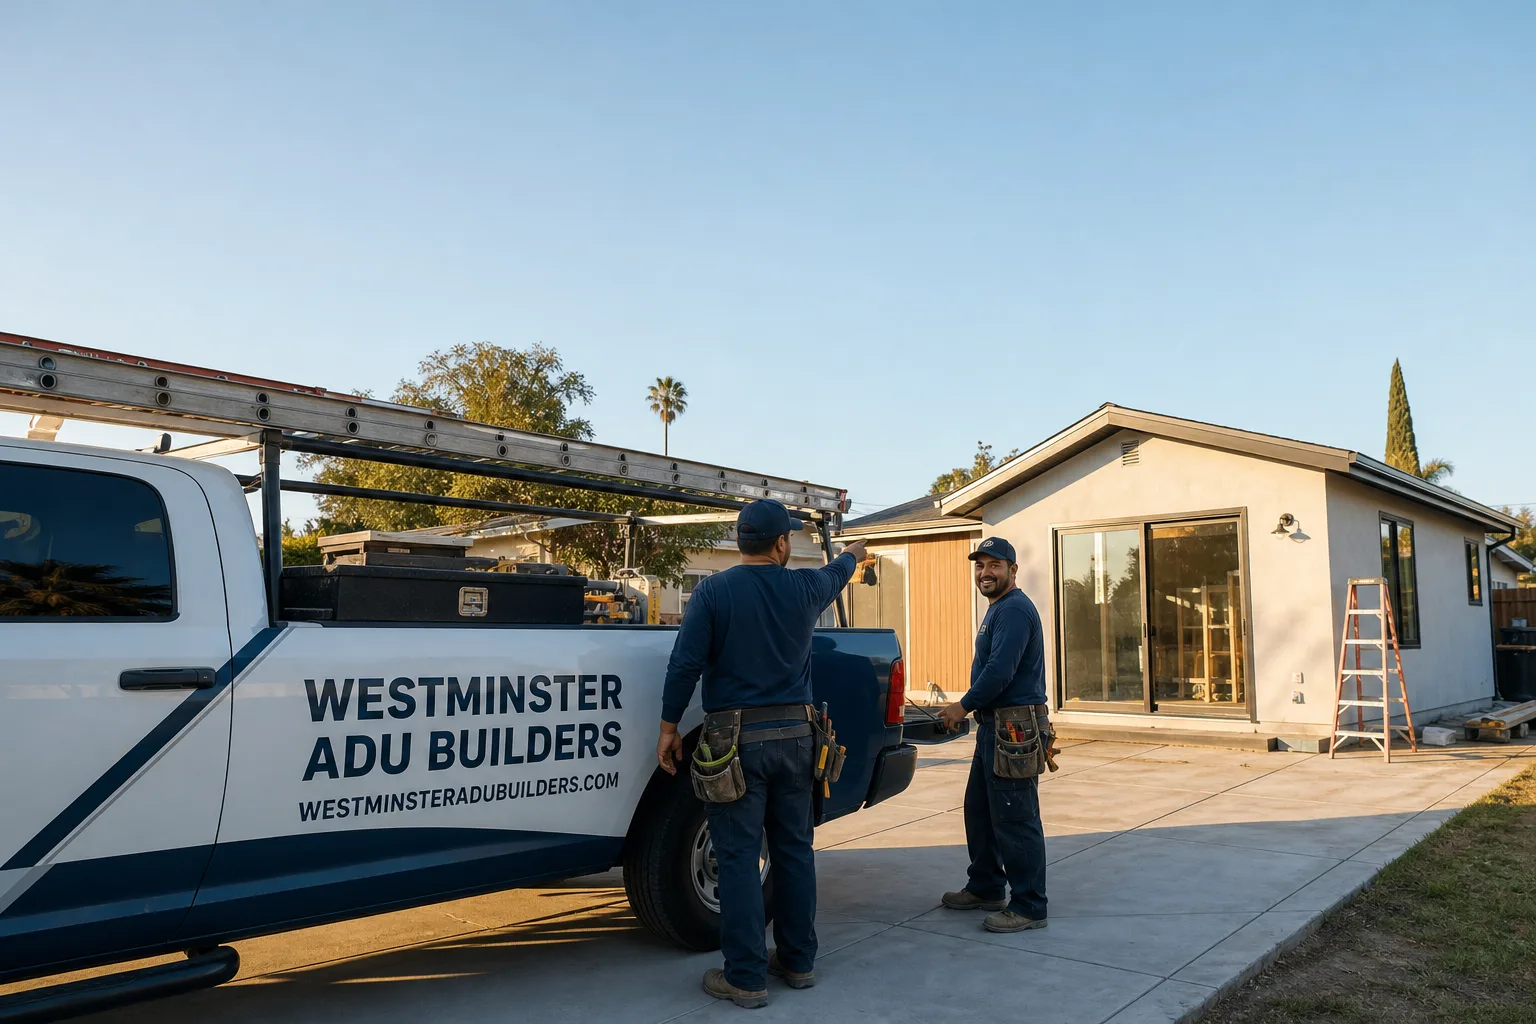
Fast, Reliable ADU Builders Across Ladera Ranch
Adding an ADU in Ladera Ranch means navigating something most Orange County contractors don’t prepare you for: the Village HOA architectural committees. The city permit is often the easy part. The real gatekeeper is your neighborhood’s design review board, which measures every plan against a recorded palette specific to your Village. Westminster ADU Builders has worked through this process on lots across 92694, from Terramor to Oak Knoll, and we know where detached units fit, where garage conversions make more sense, and how to get plans through HOA review without multiple rejection cycles. Call (833) 620-3521 and we’ll walk you through what’s actually buildable on your lot.
Why Westminster ADU Builders Is Ladera Ranch’s Preferred ADU Builders Company
We specialize in ADUs. That’s the whole business, not a side line we picked up when kitchen remodels slowed down. Our ADU Builders team knows what Ladera Ranch HOA committees ask for because we’ve sat through their reviews. We understand that a Dvele or Cover prefab unit that sails through plan check can still get rejected by your Village’s architectural committee if the exterior doesn’t match the neighborhood palette. That’s why we run a parallel design review before anything goes to the city. It saves Ladera Ranch homeowners months of back-and-forth.
Nate Calloway, who leads our team, has put in the hours learning exactly what each Village asks for, from exterior material requirements to privacy setback expectations on zero-lot-line parcels. We’ve built detached units tucked into rear yards where the recorded grading easement pushed the footprint six feet sideways from what the homeowner originally sketched. We’ve also converted attached garages into JADUs without touching the original builder slab. This is local knowledge you can’t get from a contractor who drives down from LA and treats Ladera Ranch like any other planned community.
JADU in Ladera Ranch
A JADU in Ladera Ranch is typically the fastest path to a rentable unit because it converts under-used space inside or attached to your existing home instead of fighting for rear-yard room that most lots here don’t have. The typical cost runs $80,000 to $140,000 depending on whether you’re converting an attached garage, a bonus room, or part of the lower floor, and whether you need a kitchenette plus bathroom added. What makes Ladera Ranch different is that JADUs often trigger less HOA exterior scrutiny because you’re not changing the home’s street-facing envelope dramatically. The interior work is largely yours to decide.
Garage Conversion JADUs
Most JADUs we build in Ladera Ranch are attached garage conversions. The homes here, built mostly between the late 1990s and mid-2000s, have generous two-car garages with slabs and framing that are perfectly serviceable. Our job is to retain as much builder-grade structure as possible and direct budget where it matters: closed-cell insulation in the walls and ceiling, a high-SEER mini-split for those 95-degree August weeks, and a proper kitchenette with a vented cooktop. Expect $90,000 to $130,000 for a complete garage-to-JADU transformation with separate exterior entry.
Interior Bonus Room JADUs
Some Ladera Ranch floor plans include upstairs bonus rooms or secondary living spaces that convert cleanly into a JADU. These projects cost less because there’s no garage door removal, no slab work, and usually one shared wall to insulate and fire-rate. A kitchenette, bathroom addition or expansion, and a locking door between the main home and the unit typically runs $70,000 to $110,000. The key is locating plumbing access, and many Ladera Ranch homes have a bathroom directly adjacent to the bonus room, which keeps costs down.
ADU Plans in Ladera Ranch
ADU Plans for Ladera Ranch must clear two very different reviews: Orange County plan check and your Village’s HOA architectural committee. A good plan set anticipates both. We prepare plans that include the site survey showing existing easements and grading, a materials schedule that already matches your Village’s design palette, and elevation drawings that show exactly what your neighbors will see. Plan packages for a detached ADU in Ladera Ranch typically run $8,000 to $15,000 when done by a licensed designer or architect, and that includes the revisions most HOA committees request. Cheaper generic plans usually fail review, and the resubmission fees add up fast.
HOA-Ready Plan Packages
Every Ladera Ranch Village has its own architectural standards. Terramor’s palette leans toward Spanish-revival stucco with clay tile accents. Flintridge allows a broader mix of Craftsman detail. We prepare plan sets that name your specific Village, reference the recorded design standards, and show exterior materials, window styles, and color selections before the committee has to ask. This is the difference between a plan that gets approved in one meeting and one that bounces twice.
Site Feasibility and Setback Plans
Before spending money on full construction drawings, we walk your lot and check for recorded grading easements, slope constraints, and side-yard setbacks that are tighter than the county minimums. Many Ladera Ranch lots have drainage easements along the rear fence line that shrink the buildable area by five or even ten feet. A feasibility plan plus a site sketch of where the ADU can physically sit costs $1,500 to $3,000 and prevents you from paying for a full plan set that can never be built. This is the step most homeowners skip, and it’s the step that costs them later.
Trusted Brands We Service in Ladera Ranch
We are hands-on with six leading prefab ADU brands, and for Ladera Ranch homeowners we most often discuss Abodu, Cover, and Dvele because their factory-built models have the flexibility to meet strict HOA exterior requirements. We also install James Hardie fiber-cement siding and trim on both prefab and site-built ADUs, which matters here because several Villages require fiber-cement or stucco exteriors, not raw metal or unfinished panel systems. When a prefab brand is the right call, we manage delivery, foundation, utility connections, and the James Hardie exterior details your HOA needs to see. When it’s not the right call, we tell you that too, and we build it stick-built instead. One contract covers either path. Prefab or custom-built: the right answer depends on your lot, your budget, and your Villages’s design standards.
Common ADU Builders Problems We See in Ladera Ranch Homes
- HOA palette rejection on prefab plans. A homeowner buys a factory-built ADU plan that clears Orange County plan check, then gets a denial letter from their Village architectural committee because the exterior siding color or roof profile doesn’t match the recorded design palette. We’ve walked into projects at this exact point and gotten them approved by re-specifying the exterior, not by rebuilding the unit.
- Using builder-grade finishes where they’ll fail. Ladera Ranch homes built in the early 2000s often have hollow-core interior doors, vinyl windows that have already yellowed, and minimal wall insulation in attached garages. Spending budget on granite counters while leaving the garage walls uninsulated is backwards for a rental unit in this climate. Insulate first, cool correctly, then make it look good.
- Ignoring the drainage easement at the rear lot line. Almost every Ladera Ranch parcel has a recorded drainage swale or easement along the rear fence. Homeowners draw an ADU on the back 15 feet of the lot because that’s where the space looks open, then discover the easement forbids permanent structures there. We check recorded easements before we draw anything.
- Garage conversions that void the original builder warranty. Many Ladera Ranch homes are old enough that structural warranties have expired, but some owners are still inside their extended coverage window. Cutting into the slab or altering load-bearing garage walls without checking the original builder docs can void what’s left of that warranty. We review what’s covered before we touch structure.
Pricing for ADU Builders in Ladera Ranch, CA
A detached ADU in Ladera Ranch runs $250,000 to $380,000 depending on size, access, and how much site work your grading easements require. An attached garage conversion JADU runs $90,000 to $140,000. A full kitchen and bath inside a new ADU adds $40,000 to $65,000 depending on finishes. The single biggest cost variable in Ladera Ranch is HOA-required exterior finishes. If your Village mandates a specific stucco color, clay tile roof profile, or James Hardie siding treatment on the ADU, that’s a line item a generic quote will miss. We price it from day one. James Hardie exteriors, prefab-brand options, and site-built expertise: your ADU shouldn’t be limited by your contractor’s vendor list. We’ll show you every realistic path, then build the one that fits your lot, your budget, and your Village’s standards. Call (833) 620-3521 for a free estimate with real numbers, not ranges we’ll adjust later.
We Also Serve Cities Near Ladera Ranch
Our ADU work starts in Ladera Ranch and extends into the surrounding south Orange County communities. We regularly build in Coto De Caza, Mission Viejo, Laguna Hills, and Laguna Woods. Each city has its own permitting quirks and HOA environment, and we’re familiar with all of them. If you’re in Ladera Ranch or a neighboring community, our ADU Builders in Ladera Ranch team can tell you what’s buildable on your specific parcel.
Serving Ladera Ranch, CA — Our Local Coverage Area
We’re based in the Ladera Ranch area and know this community well. Use the map below to see our service coverage — if you’re nearby, we can almost certainly help.
FAQs About ADU Builders in Ladera Ranch
Yes, and it happens regularly. The Ladera Ranch Village architectural committees apply their own design standards, which are often stricter than Orange County’s building code. A prefab unit with a modern exterior profile, the wrong stucco color, or a roof form that doesn’t match the neighborhood palette can pass county plan check and still get denied by the HOA. We address this by running an HOA design review before anything goes to the city, and by re-specifying exteriors with James Hardie cladding or stucco colors that match your Village’s recorded standards. Call (833) 620-3521 and we’ll tell you what your specific Village will accept.
Insulation and cooling, period. Ladera Ranch sits inland, with hot, dry summers that push uninsulated garage spaces past 100 degrees by mid-afternoon. A garage conversion without closed-cell insulation and a properly sized mini-split becomes an unusable room from June through September. After that, spend on a quality exterior door and fire-rated drywall at the shared wall. Builder-grade interior finishes like standard baseboards and hollow-core doors are fine to keep. Put your money where the comfort gap is. We’ll show you a line-item budget so you can see where every dollar is going before we start. Call (833) 620-3521 for a free estimate.
It can, if the work cuts into or modifies structural elements still under the original builder’s coverage window. Altering the slab, cutting into load-bearing walls, or changing the roof structure without reviewing the original warranty terms can void remaining coverage for those specific elements. We check your home’s warranty documents before we touch any structural component. For most Ladera Ranch homes built before 2005, the structural warranty has already expired, which means you’re clear to convert. For newer builds, we work around covered elements rather than cutting through them. Call (833) 620-3521 and we’ll review what’s covered on your home.
Because the lots don’t have the rear-yard depth for a detached unit, and the homes do have the garage square footage for a conversion. Ladera Ranch was planned for density. Most parcels are small, many are zero-lot-line or close-side-yard, and rear yards are often shallow with drainage easements along the back fence. An attached two-car garage is typically 400 to 480 square feet, which is already 80% of a comfortable JADU. Converting it skips the foundation work, the grading complications, and much of the HOA exterior review, because you’re not adding a new street-facing structure. It’s not always the prettiest option, but it’s often the smartest one in this community. Call (833) 620-3521 for a feasibility walk of your specific lot.
Yes, and they affect it more than most homeowners realize. The planned-community grading that shaped Ladera Ranch left many lots with recorded drainage easements along rear and side property lines. These easements prohibit permanent structures, sometimes by five to ten feet from the fence. We pull the recorded easement maps before we propose any ADU location. On a zero-lot-line lot in the Terramor Village area, our crew converted an attached garage into an ADU where the first savings came from keeping the builder-grade slab and framing and putting budget into closed-cell insulation and a high-SEER mini-split for the hot inland summers. We swapped the original hollow-core entry for a James Hardie-clad insulated door and used fire-resistant detailing at the shared wall to satisfy both the Santa Ana wind exposure concerns and the HOA palette review, which passed on the first submittal. That project would not have worked as a detached ADU; the rear easement would have eaten half the planned footprint. Call (833) 620-3521 for a free estimate based on your lot’s actual recorded constraints.
Written by Nate Calloway, Owner at Westminster ADU Builders, serving Ladera Ranch and South Orange County.