
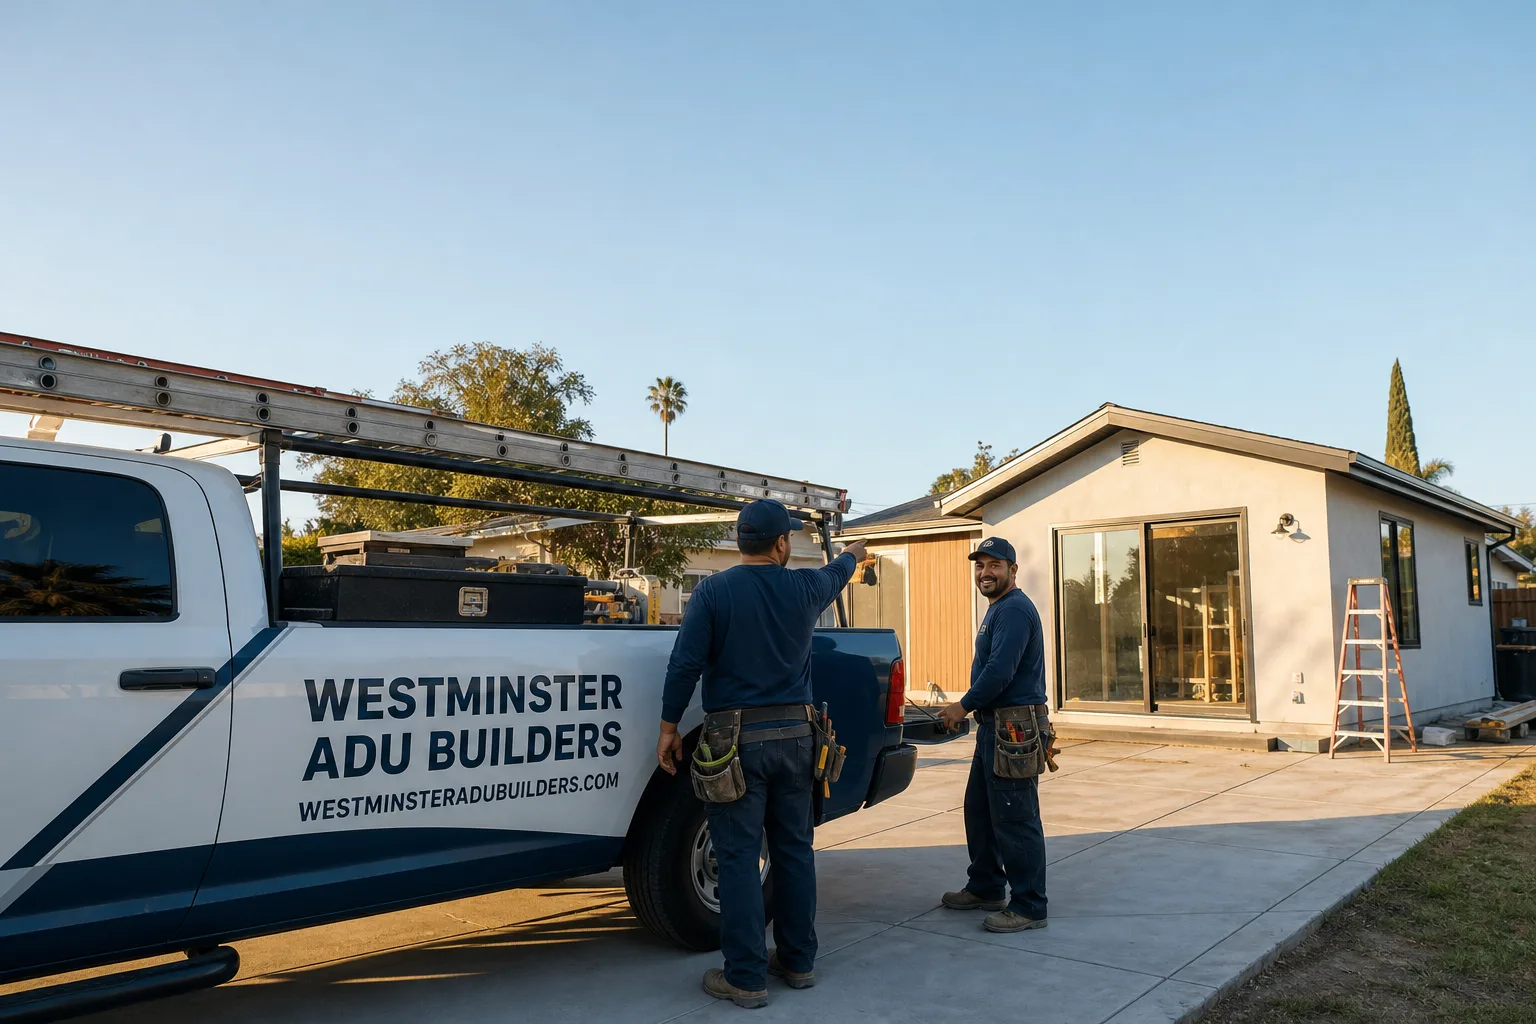
Fast, Reliable ADU Builders Across Riverside
If you’re trying to add an ADU to a Riverside property, the biggest variable isn’t the floor plan. It’s what the city’s permit records say about the structure already sitting on your lot. We’ve built and permitted ADUs across Riverside’s older neighborhoods long enough to know that most projects here start with a records pull, not a design sketch. Call (833) 620-3521 and we’ll walk you through what your specific lot needs. No generic quote. No surprise path.
Westminster ADU Builders works throughout Riverside’s 92503, 92504, 92505, and 92506 zip codes. We know the citrus-era plats, the unpermitted garage problem, and the heat load math that Riverside’s summer demands. That local knowledge is the difference between a permit-ready plan and a plan that dies at the counter.
Why Westminster ADU Builders Is Riverside’s Preferred ADU Builders Company
Riverside homeowners call us because we understand that the city’s housing stock was built before ADU codes existed. The pre-1950 bungalows off Magnolia Avenue, the Spanish Colonial Revivals near Victoria, the tract homes out toward 92505. Each one interacts with current ADU setback and coverage rules differently. We’ve done the lot-by-lot homework that a contractor from outside the Inland Empire simply hasn’t.
Nate Calloway leads our ADU Builders team with a direct approach: we check the city’s records before we quote, because Riverside’s unpermitted garage rate is among the highest we see anywhere in Southern California. That single step saves our clients weeks and thousands. We also carry hands-on familiarity with prefab brands like Cover, Dvele, and Boxabl, so when a Riverside lot is too tight for a traditional build, we can compare factory-built options against site-built costs honestly.
Our Riverside work is backed by a single-contractor model. One contract, from foundation through final interior finish. No fragmented subcontractor chains, and no finger-pointing when something in a 100-year-old wall doesn’t match the plans.
ADU Contractor in Riverside
An ADU Contractor in Riverside does more than frame walls and pull wire. On a citrus-era lot, the real job often starts with determining whether the existing detached garage or rear structure legally exists, then designing a unit that respects the 4-foot side and rear setbacks common in Wood Streets and the Eastside. That’s the step generic ADU pages skip, and it’s the step that decides whether your project gets permitted or gets stuck.
When a Riverside homeowner needs an ADU contractor, it’s usually because they have a plan that doesn’t quite fit the lot. Maybe the 800-sq-ft unit they want is 18 inches too wide for the side setback. Maybe the alley-facing garage has no permit record. Maybe the house still has knob-and-tube wiring that the city will force you to replace once you tie in new square footage. We handle all of that before you pay for a design you can’t build.
Records and Survey Work
We start every Riverside project by pulling the property’s permit and parcel history. In neighborhoods like Wood Streets and the Eastside, the detached garage is frequently unpermitted. That means the city’s records show a structure that legally doesn’t exist. You can’t pull an ADU permit on top of that. We work with a local surveyor to establish the actual lot coverage, then decide whether the garage gets legitimized or demolished and rebuilt. This is Riverside-specific work, driven by the reality of citrus-subdivision lots that were platted before current zoning existed.
From Permit Set to Approval
Once the survey and records are clean, we assemble the full permit package: architectural plans, structural calculations, Title 24 energy compliance, and the mechanical design that Riverside’s climate actually requires. We’ve seen plans get rejected because the HVAC load was calculated for coastal conditions. Riverside’s 100°F-plus summers don’t allow that. Nate Calloway reviews every permit set before it goes to the city, because the guy stamping the plans should know the lot’s history as well as the designer does.
ADU Design in Riverside
ADU Design in Riverside has to work around two constraints that other cities don’t have: the shallow, wide citrus-era lot and the extreme summer heat. A design that pencils out in Orange County might not fit a Wood Streets lot at all, and a design that ignores cooling load will leave your tenant or your in-laws baking by July. We design for Riverside’s actual conditions, not for a generic Southern California template.
What does ADU design cost here? A design-and-permit package for a standard detached ADU in Riverside typically runs $8,000 to $15,000, depending on complexity and whether we’re converting an existing garage or starting fresh. If you’re exploring a prefab path with a brand like Cover or Boxabl, design fees are often bundled into the unit cost, which can land lower overall on a tight lot where stick-built framing would eat the budget in setbacks and foundation work.
Lot-First Layout Planning
Before we draw a single wall, we look at where the structure can legally sit. On Riverside’s old orange-grove subdivisions, rear and side setbacks are often exactly 4 feet. An 800-sq-ft detached ADU doesn’t just need square footage, it needs a footprint that respects those edges. We test the design against the lot’s actual plat, not the county assessor’s approximate sketch. If the existing garage already encroaches, that footprint might be your best legal argument for keeping it, so we design around what the survey proves.
Climate-Driven Design Choices
Riverside sits inland, where July and August routinely push past 100°F and air quality suffers during inversion events. An ADU here needs real HVAC load calculation, not a mini-split sized by rule of thumb. Shading matters: window placement, roof overhangs, even the orientation of the unit relative to the hottest afternoon sun. We spec ductless systems with enough capacity for Riverside’s peak days, and we detail eaves and glazing to cut solar gain. This is not the mild-coastal design assumption that works in LA or Orange County.
Trusted Brands We Service in Riverside
We work with a defined roster of prefab brands, including Cover, Dvele, and Boxabl, and we keep current on their panel and module specs so Riverside clients get a real comparison, not a single-vendor pitch. James Hardie fiber-cement exteriors are our standard for detached units because Riverside’s heat and Santa Ana wind events punish cheaper siding. Whether you go prefab or site-built, the finish should hold up to the Inland Empire’s weather. We also know Tuff Shed’s accessory structure line when a Riverside client’s budget points toward a more modest permitted option.
ADU Builders work like this only when the contractor actually understands both prefab supply chains and stick-built framing. Ours does. We’ll show you every realistic path, then build the one that fits your property and goals.
Common ADU Builders Problems We See in Riverside Homes
- Unpermitted citrus-era garages. The detached single-car garage behind a Wood Streets bungalow was often built without permits, decades before current owners bought the property. The city has no record of it, so we have to legitimize or demolish before the ADU permit can move forward.
- Knob-and-tube wiring in pre-1950 homes. Once we tie a new ADU into the main house’s electrical service, Riverside’s building department will require the old wiring addressed. We find it in the walls during pre-bid inspections, not after demo, so the allowance is in the contract from day one.
- Undersized framing on old garage conversions. 2×4 walls at 24 inches on center were common in the 1920s. That doesn’t support a permitted ADU roof load. We plan for reframing or demolition in the initial scope instead of springing it as a change order.
- Cooling loads designed for coastal weather. A Riverside ADU needs honest HVAC sizing for 100°F-plus summers. We’ve corrected other builders’ plans where the mini-split was undersized and the unit would have been untenable by August.
Pricing for ADU Builders in Riverside, CA
What should a Riverside ADU cost? A garage conversion to a studio or one-bedroom unit typically runs $165,000 to $230,000. A new detached 800-sq-ft ADU on a citrus-era lot usually lands between $240,000 and $330,000, depending on site access, foundation work, and how much code upgrade the existing property triggers. Prefab paths with Cover, Dvele, or Boxabl can shift that range, sometimes downward on tight lots where stick-built framing gets expensive. A junior ADU inside the existing home footprint runs $85,000 to $140,000. These are Riverside market ranges, reflecting the age of the housing stock and the records-and-survey work this city frequently requires.
We write fixed pricing with allowances spelled out. When we open a wall and find something the seller’s disclosure didn’t mention, you get a written price and approval request before we touch it. Call (833) 620-3521 for a free estimate on your Riverside property.
We Also Serve Cities Near Riverside
Westminster ADU Builders works throughout western Riverside County, including Rubidoux, Glen Avon, Pedley, and Sunnyslope. Each of those communities has its own lot patterns and permit history, but the core approach stays the same: records first, design second, build third. If you’re in a neighboring city and want the same level of scrutiny, Riverside is our anchor market and we extend the same standards to the surrounding communities.
Serving Riverside, CA — Our Local Coverage Area
We’re based in the Riverside area and know this community well. Use the map below to see our service coverage — if you’re nearby, we can almost certainly help.
FAQs About ADU Builders in Riverside
The garage is frequently unpermitted, meaning Riverside’s records show a structure that legally doesn’t exist, so you can’t attach an ADU permit to it. We pull the city’s permit history first, then work with a surveyor to establish the lot coverage and either legitimize the garage or demolish and rebuild it as part of the ADU scope. Call (833) 620-3521 and we’ll check your property’s records before you spend money on plans.
We don’t wait for walls to open to find them. Our pre-bid inspection includes checking for knob-and-tube, undersized framing, and missing permits, and we write allowances for known risks into the contract. When something genuinely unknown appears, you get a written price and approval request before we proceed. No surprise charges, no work you didn’t authorize.
Sometimes yes, but it depends on the existing garage footprint and the lot’s surveyed dimensions. Eastside lots were platted wide and shallow, often with exactly 4-foot side and rear setbacks. An 800-sq-ft detached unit usually requires either converting an encroaching existing garage or a lot-coverage survey that proves the new footprint stays legal. We’ve made it work on lots where other contractors said no, because we started with the survey instead of against it.
Yes. Riverside’s summer heat regularly exceeds 100°F and the inversion layer traps heat and poor air quality. ADUs here need a real HVAC load calculation, appropriate insulation, and shading design. A unit spec’d for coastal mildness will be genuinely uncomfortable by July, and correcting it after rough-in is expensive. We size systems for Riverside’s actual peak conditions from the start.
The most common triggers are electrical service upgrades, replacement of knob-and-tube wiring where new circuits tie in, structural upgrades to the existing house where the ADU attaches, and sometimes whole-house smoke and carbon monoxide detector retrofits. We itemize these before you sign, so the permit path is understood and priced, not discovered mid-project.
Call (833) 620-3521 to schedule a free estimate on your Riverside ADU project. We’ll check your records, walk the lot with you, and give you an honest path forward, whether that’s a garage conversion, a new detached unit, or a prefab option from Cover, Dvele, or Boxabl.
Written by Nate Calloway, Owner at Westminster ADU Builders, serving Riverside and the Inland Empire.