
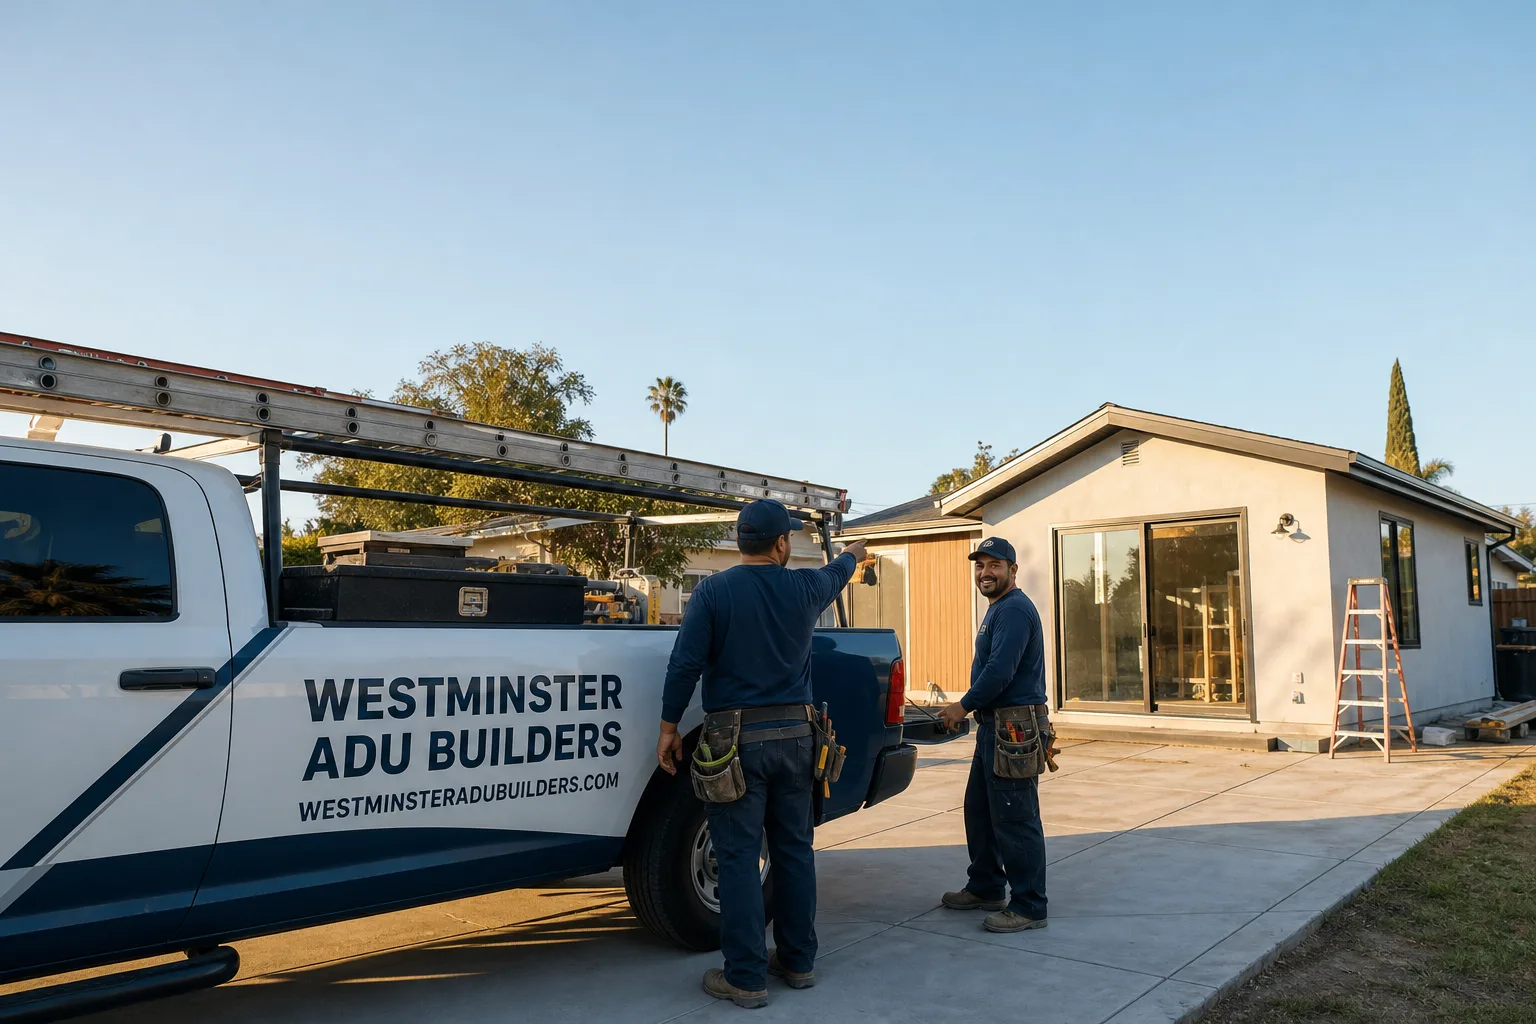
Fast, Reliable ADU Builders Across San Joaquin Hills
Adding an ADU in San Joaquin Hills means working with a contractor who understands the specific demands of master-planned enclaves: HOA design-review boards, canyon-rim setbacks, hillside grading, and the architectural standards that govern homes off Ridgeview Drive, San Joaquin Hills Road, and the gated communities above Newport Coast. Westminster ADU Builders handles the whole process, from pre-application architectural committee meetings through final interior finish. Call (833) 620-3521 to schedule a free estimate and get an honest read on what your property can support.
Why Westminster ADU Builders Is San Joaquin Hills’s Preferred ADU Builders Company
We’re ADU specialists first, not a general contractor who happens to take ADU jobs. That focus matters in San Joaquin Hills, where a detached casita often faces the same architectural scrutiny as a primary residence. Nate Calloway leads every project, and our team has spent enough time in this community to know which HOAs require finish-sample review before plan check and which hillside ordinances dictate where a structure can sit on a graded lot.
Our ADU Builders team brings hands-on familiarity with prefab brands including Abodu, Cover, and Plant Prefab, alongside full site-built capability. That means we don’t steer you toward one delivery method for our own convenience. We show you the tradeoffs: prefab for speed and cost certainty, custom construction for architectural continuity with a 1990s Mediterranean main house. The recommendation is driven by your lot, your budget, and your timeline.
Homeowners in San Joaquin Hills consistently tell us the same thing: the HOA process felt overwhelming until someone explained it in plain language. That’s where we start. Before a permit application is filed, we walk you through the architectural committee’s expectations, from window glazing to roof pitch to exterior finish samples, so you’re not re-selecting materials after the fact.
JADU in San Joaquin Hills
A JADU in San Joaquin Hills is a junior accessory dwelling unit: a conversion of existing space within the main home’s footprint, typically 500 square feet or less, with its own entrance and a small kitchen. Many homeowners with 1990s Mediterranean customs on large lots pursue a JADU because it avoids the detached-structure review that a casita triggers. In San Joaquin Hills, a JADU conversion generally runs $120,000 – $180,000, depending on whether you’re converting a bonus room, a ground-floor suite, or an attached guest wing.
When a JADU Makes Sense on a Large Mediterranean Lot
If your main house is already 4,000-plus square feet and you have an underused wing off the kitchen or a ground-level bedroom suite with a separate exterior door, a JADU is often the fastest path to rental income or multigenerational living. There’s no grading, no hillside setback review, and no architectural committee review of exterior finishes, because the exterior envelope stays unchanged. The cost carries less risk than a detached build.
JADU Construction Details That Matter Here
Even a JADU needs its own efficient kitchen, a private entrance, and fire separation from the main living area. On canyon-rim properties, that fire-separation detail often requires a review of the existing wall assembly, especially if the conversion sits on a lower level exposed to open space. We handle the plumbing, electrical, and insulation upgrades as part of the same contract, not as change orders.
ADU Plans in San Joaquin Hills
ADU Plans in San Joaquin Hills are the architectural drawings, site plan, and structural calculations that get submitted to the HOA’s design-review board first, then the city’s plan check. Plan sets for a detached casita here typically cost $18,000 – $35,000, depending on whether you need hillside geology reports, custom architectural detailing, or revisions driven by the committee’s feedback. This stage sets the entire project’s calendar.
Why the HOA Review Comes First
In San Joaquin Hills, a detached ADU on a canyon-rim lot is treated like a new primary structure by most HOAs. The architectural committee wants to see window glazing specifications, roof pitch drawings, and exterior finish samples before they’ll sign off on anything that goes to the city. We’ve sat through these reviews enough to anticipate what the board will ask about, which means fewer rounds of revisions and less money spent on redesign before the actual permit application.
What a Complete ADU Plan Set Includes
A working ADU plan set covers the site plan showing setbacks from property lines and canyon rims, floor plans, elevations, foundation and framing details, and the Title 24 energy calculations. For hillside lots, you may also need a soils report and a grading plan, which is where the city’s slope ordinances add time and cost compared to a flat lot elsewhere. We coordinate the architect, the soils engineer, and the HOA submittal so you’re not managing that chain yourself.
Trusted Brands We Service in San Joaquin Hills
We work with a defined roster of prefab brands including Abodu, Cover, and Mighty Buildings, and we have direct product knowledge of James Hardie fiber-cement siding for the exterior finishes that hold up to Santa Ana winds and marine-layer moisture. For San Joaquin Hills clients weighing a factory-built path, we can walk you through each brand’s panel sizes, delivery constraints on hillside streets, and what each manufacturer’s warranty actually covers in a coastal canyon climate. Parts and materials for these brands are sourced directly, not through a third-party distributor, which keeps lead times honest.
Common ADU Builders Problems We See in San Joaquin Hills Homes
- HOA finish-sample rejections after materials are ordered. A client orders custom white oak cabinetry and a Fleetwood sliding glass wall, then the architectural committee requests a different door profile or stain. Now the long-lead items are wrong and the schedule slips by six to eight weeks. We submit finish samples for review before ordering anything.
- Underestimating trenching and utility tie-ins on graded lots. Detached casitas on canyon-rim properties often need electrical and gas trenching across multi-level grading that’s more complex than a simple flat-yard run. The trench itself can add $25,000 – $45,000 to the project before the ADU is even on the pad.
- Generic garage-conversion assumptions on a custom-home lot. Standard garage conversion timelines don’t apply when the site is a hillside detached casita with setback review, fire-resistant siding requirements, and HOA design scrutiny. Applying a flat-lot schedule to a canyon-rim project compresses the wrong phases.
- Compressing weatherproofing to meet a promised move-in date. When imported glass and designer fixtures arrive late, a contractor may rush flashing and weather barrier details to get the interior done. In San Joaquin Hills, with Santa Ana wind-driven rain and marine fog, that’s exactly where long-term water intrusion starts.
Pricing for ADU Builders in San Joaquin Hills, CA
A detached custom ADU in San Joaquin Hills typically runs $350,000 – $550,000, depending on size, hillside grading, HOA-mandated finishes, and the long-lead architectural materials you choose. A prefab ADU from Abodu or Plant Prefab lands in the $250,000 – $380,000 range, including site prep and utility hookups, though canyon-rim lots often push the site-work number higher than a flat lot in Newport Beach or Irvine. A JADU conversion starts around $120,000. What moves the number most: slope, architectural review revisions, and the cost of imported glass and custom cabinetry on a 12-to-16-week lead. Call (833) 620-3521 and we’ll give you a written line-item estimate, not a verbal range.
We Also Serve Cities Near San Joaquin Hills
Westminster ADU Builders works throughout the coastal canyon corridor. If you’re weighing an ADU project in San Joaquin Hills, you’re likely also comparing options in Aliso Viejo, Newport Beach, Laguna Beach, and Irvine. We serve all of those markets with the same prefab-and-site-built flexibility, and the pricing and HOA considerations shift by city, so the comparison is worth having.
Serving San Joaquin Hills, CA — Our Local Coverage Area
We’re based in the San Joaquin Hills area and know this community well. Use the map below to see our service coverage — if you’re nearby, we can almost certainly help.
FAQs About ADU Builders in San Joaquin Hills
Start the HOA design-review process at least four to six months before you want a building permit filed. The architectural committee in San Joaquin Hills reviews detached casitas with the same rigor as a primary residence, and their meeting cycles, finish-sample requests, and revision rounds eat calendar time that has nothing to do with construction labor. Getting the design board’s sign-off on window glazing, roof pitch, and exterior finish samples before you order anything is the single biggest schedule lever you control. Call (833) 620-3521 and we’ll map the review timeline for your specific HOA.
Imported sliding glass door systems, custom cabinetry, and designer plumbing fixtures are the usual culprits. A Fleetwood multi-slide glass wall ordered to spec takes 12 to 16 weeks. Pre-finished custom cabinetry from a millwork shop runs 8 to 12 weeks after the finish sample is approved. In San Joaquin Hills, where the architectural committee often wants to see physical finish samples, the approval process adds two to four weeks before the order even goes in. The fix is sequencing: approve finishes first, order long-lead items second, and schedule weatherproofing around the delivery dates, not the other way around.
Yes. Canyon-rim properties get the full force of Santa Ana wind-driven rain and salt-air marine fog, and the west-facing exposures off Ridgeview Drive take direct afternoon sun in summer. That means a second-layer weather barrier behind James Hardie siding, properly flashed window penetrations at every opening, and roof-to-wall connections rated for wind uplift, not just the standard detail. If the ADU backs up to open space, the fire-resistant siding and ember-resistant venting requirements also kick in, which affects both material choices and the plan-set review.
Yes, and a 1990s Mediterranean custom is often an excellent JADU candidate. These homes typically have generous ground-floor footprints, and many have a wing or a suite that works well as a conversion. A JADU doesn’t change the home’s exterior envelope, which means the HOA architectural review is easy or nonexistent compared to a detached casita. We look for an existing exterior door, interior wall assemblies that meet fire separation, and a subpanel with capacity for a small kitchen circuit. Most 1990s-built San Joaquin Hills homes pass the first two; the subpanel is where we often add a small electrical upgrade.
We write a fixed-price contract that locks in the full scope, including the specific long-lead items, before any purchase order is issued. That means the door system, the cabinetry package, the fixtures, and the finish schedule are all specified with actual model numbers and prices, not allowances. If the architectural committee later requests a different finish or door profile, we re-price that specific line item in writing so you’re making the decision with real numbers, not an open checkbook. No change orders on the back end because we didn’t plan the lead times.
Ready to talk through your San Joaquin Hills ADU project? Call (833) 620-3521 for a free estimate. Nate Calloway and the Westminster ADU Builders team will give you an honest read on what your lot can support, what the HOA will expect, and what the real schedule looks like when long-lead finishes are involved.
Written by Nate Calloway, Owner at Westminster ADU Builders, serving San Joaquin Hills and surrounding coastal canyon communities.