
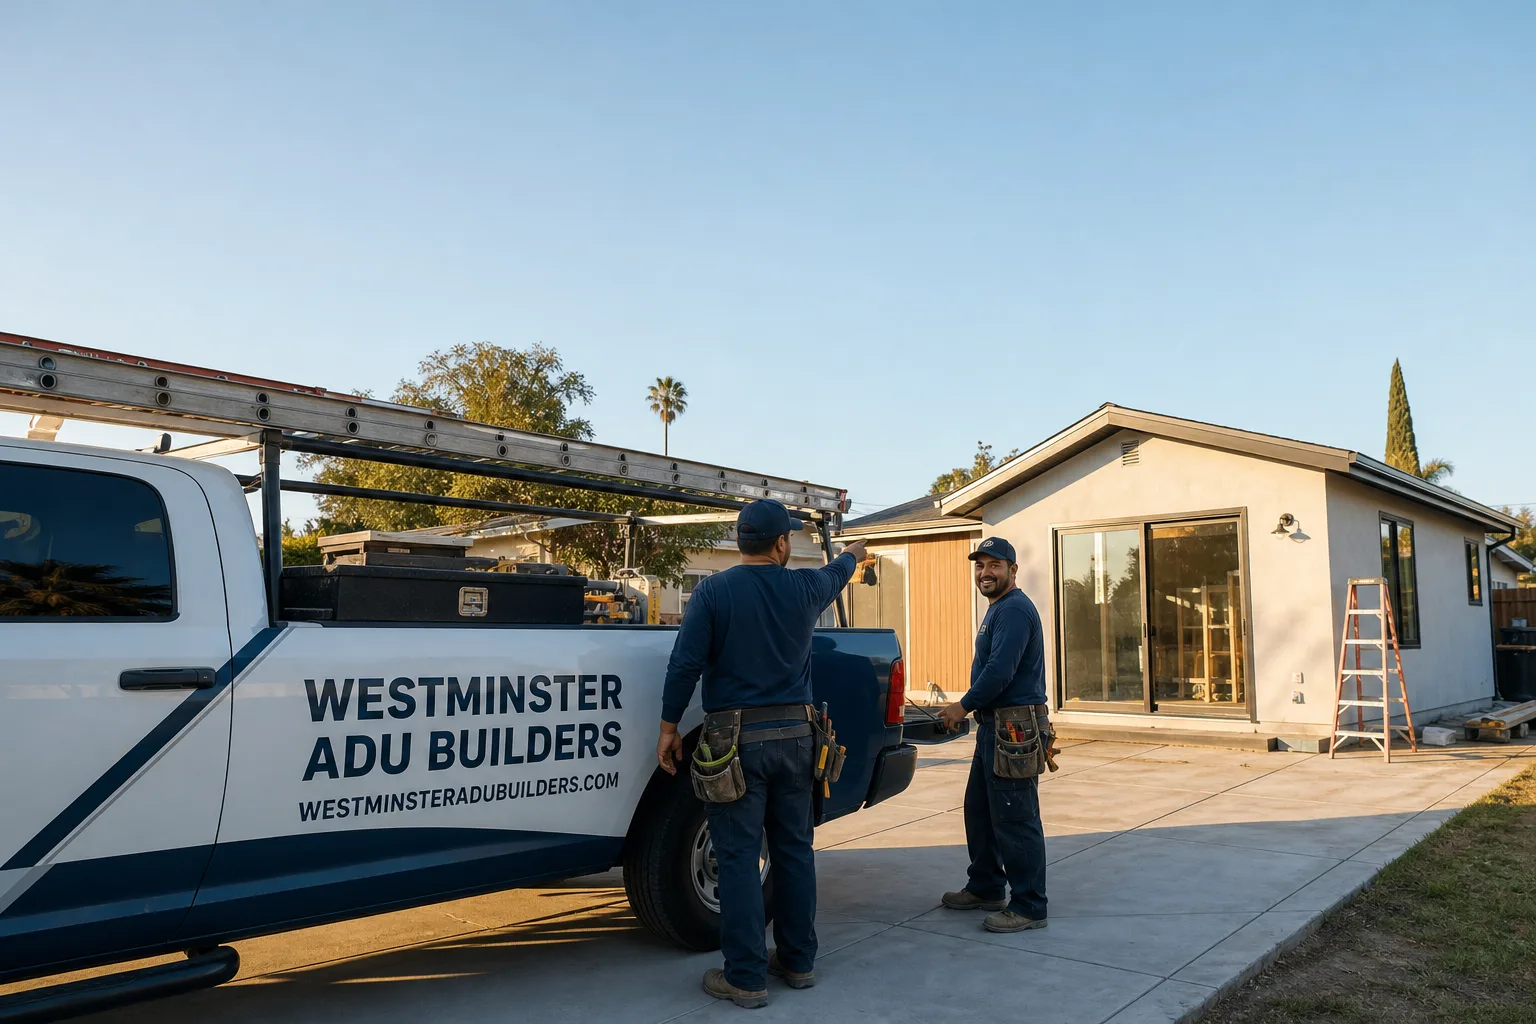
Fast, Reliable Bathroom Remodeling Across Foothill Ranch
Bathroom remodeling in Foothill Ranch typically costs $18,000 – $42,000 for a full hall or primary bath renovation, with smaller refreshes starting around $8,000. Most projects we handle in the 92610 zip code take three to six weeks from demo to final fixture, and we serve every tract in the community, from the neighborhoods along Bake Parkway to the streets backing up to Whiting Ranch Wilderness Park. We’re Westminster ADU Builders, and bathroom remodeling sits alongside our ADU work as a core in-house service. Call (833) 620-3521 to schedule a free estimate and line-item quote.
Why Westminster ADU Builders Is Foothill Ranch’s Preferred Bathroom Remodeling Company
We know Foothill Ranch’s housing stock inside out because it’s distinctive. Nearly every home here is a late-1980s-to-1990s tract build, two-story, stucco over wood frame, concrete tile roof. When we open up a bathroom wall, we already know what’s behind it: standard 2×4 framing, 1990s copper supply lines, and in many cases, the original fiberglass tub surround. Homeowners don’t need us learning their house type on the clock.
Our work in Foothill Ranch comes with a practical advantage most remodelers don’t offer: we understand the HOA layer. Nearly every lot in this master-planned community falls under CC&Rs and architectural review. When a bathroom remodel touches the exterior, like adding a window or relocating a vent, we handle the HOA submission paperwork and coordinate the review timeline. That knowledge means fewer stalled permits and fewer red-tagged projects.
Nate Calloway, our owner, runs every Foothill Ranch estimate personally. He’s walked enough of these homes to quote accurately from the first visit, and he’s the one accountable if something on the quote turns out wrong. That’s the whole point of single-contractor accountability.
Our Bathroom Remodeling Services in Foothill Ranch
We’re an ADU specialist first, but the bathrooms we remodel inside those units are the same bathrooms we renovate in primary homes across Foothill Ranch. The scope includes every part of a bathroom update, from cosmetic refreshes to full reconfiguration. Here’s what that looks like on the ground here.
Full Bathroom Remodeling
A full remodel in Foothill Ranch means taking the space to studs where needed, reworking the footprint, and rebuilding with current plumbing, waterproofing, and finishes. In these 1990s tract homes, that often means replacing the original cast-iron tub with a lower-profile acrylic or steel unit, or converting a tub to a walk-in shower for aging-in-place. We coordinate the county permit, the HOA paperwork if the exterior is touched, and the structural work under one contract. That’s what Bathroom Remodeling should mean: one team accountable for every phase.
Primary Bath and Ensuite Updates
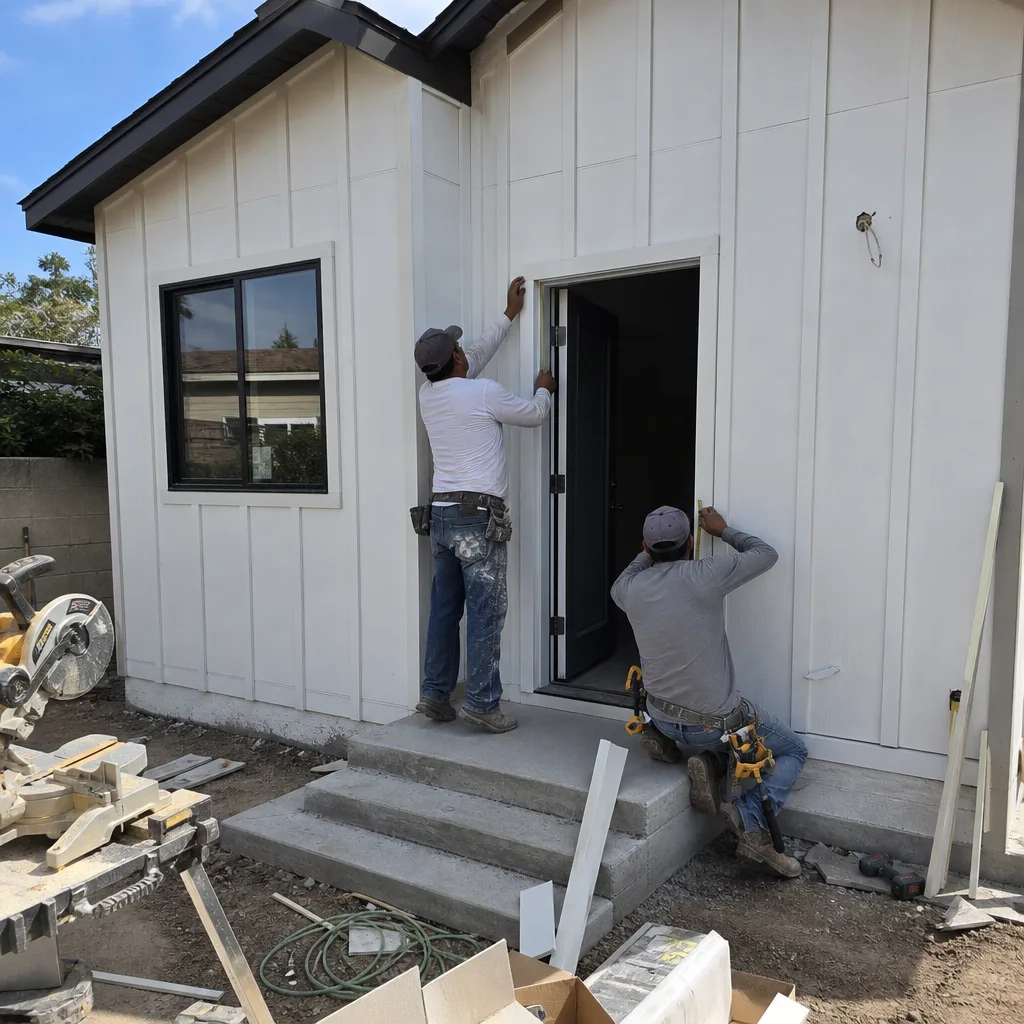
Many Foothill Ranch primary baths sit at the front or rear corner of the second story, often with a window facing the street or open foothill. When homeowners want that window enlarged or moved, we’re already thinking about the HOA architectural review, because the elevation change breaks the tract’s matched look. The remodel itself often involves removing the dated 1990s corner tub, installing a dual-sink vanity, and adding a curbless shower with a frameless glass enclosure. We spec ventilation carefully here, which we’ll get to.
Hall Bath and Kids’ Bath Updates
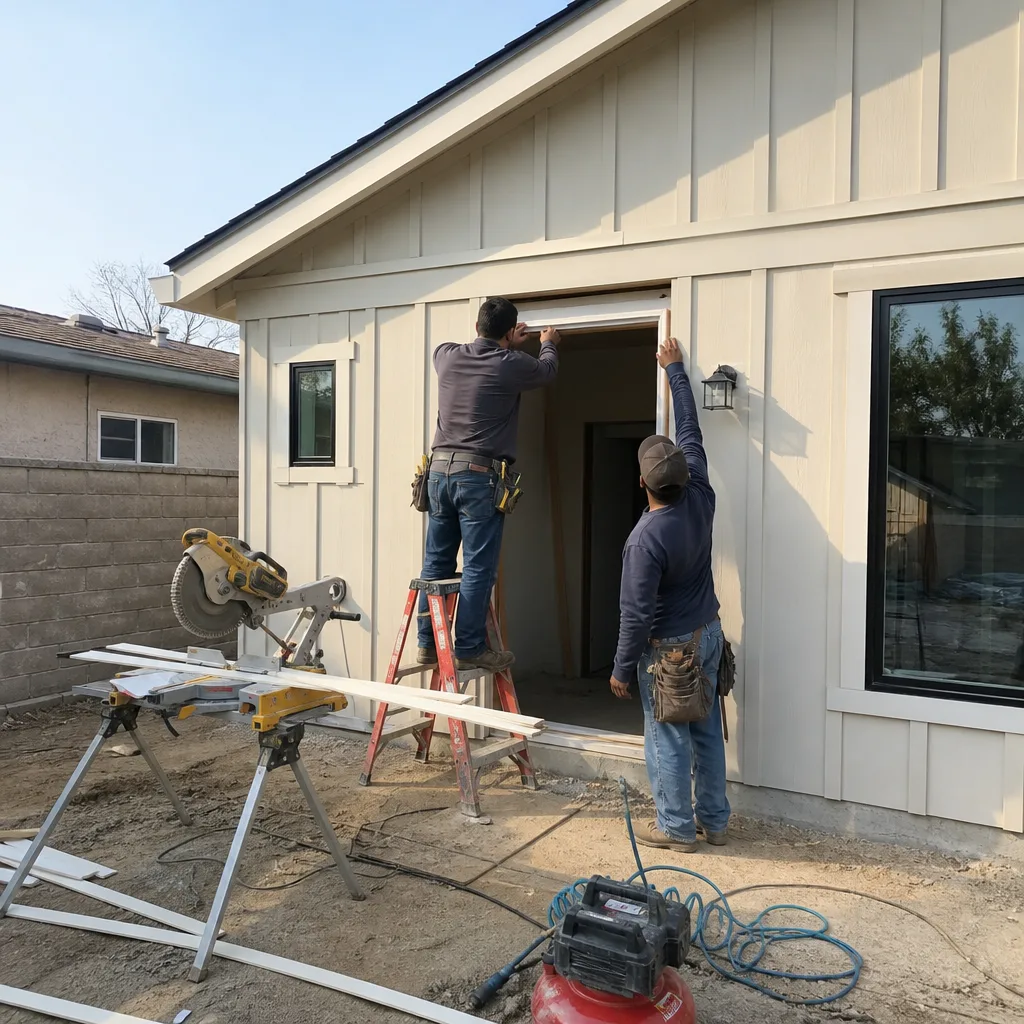
Hall baths in Foothill Ranch are typically compact, often sharing a wall with a bedroom or hallway. Reconfiguring one means working inside the existing footprint or taking a few feet from an adjacent closet. We handle that as a design-and-build conversation, not a surprise. Durable, water-resistant finishes matter more here because these baths are the workhorses of a family home, often used multiple times a day by multiple people.
Tub-to-Shower Conversions
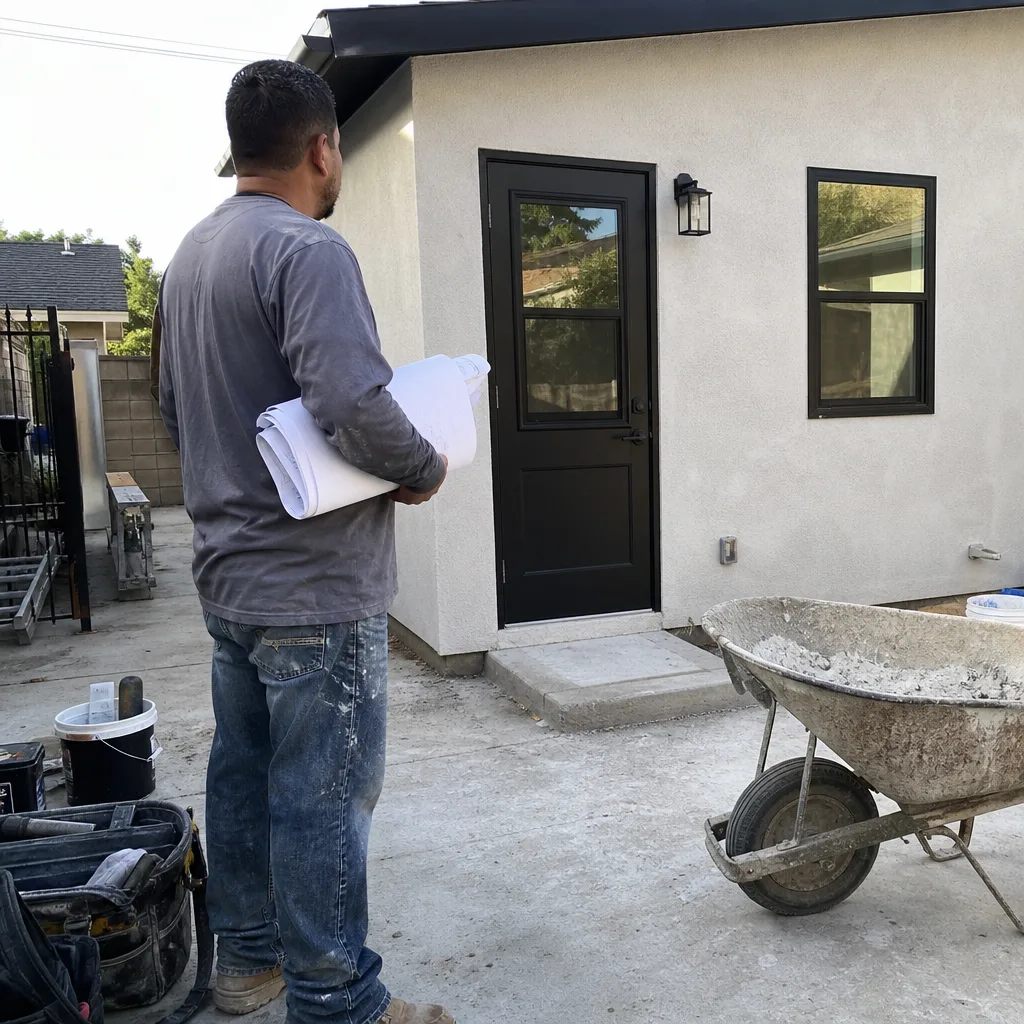
Converting a tub to a walk-in shower is one of the most common requests we see in Foothill Ranch, and it fits the local housing stock well. The original 1990s tub surrounds are aging out, and homeowners want a more accessible, easier-to-clean space. A standard tub-to-shower conversion with new tile, a pan, glass, and fixtures runs roughly $9,000 – $16,000 depending on valve locations and waterproofing scope. If the conversion changes a window’s size or location, the HOA step applies.
What happens when you call
- 1
A real person answersNo phone trees — you reach a local pro.
- 2
You get an upfront price rangeHonest numbers before anyone is dispatched.
- 3
A background-checked tech heads outLicensed & insured, dispatched right away.
- 4
You approve before work beginsNothing starts until you say go.
Trusted Brands We Service in Foothill Ranch
We’re not tied to a single manufacturer’s catalog, and that matters in renovation work. In Foothill Ranch bathrooms, we regularly install fixtures and finishes from Kohler, Delta, Moen, and American Standard, and for exteriors and any adjacent ADU envelope work, we specify James Hardie fiber-cement products. That’s the same standard we apply to our Foothill Ranch ADU builds. For clients exploring prefab bathroom pods or complete ADU units with bathrooms already roughed in, our familiarity with Abodu and Cover means we can coordinate the site prep and finish-out so the factory-built shell and the site-built interior meet cleanly. Local parts availability matters: we source fixtures from Orange County supply houses, not out-of-state drop shippers, so a missing valve or trim piece doesn’t add two weeks to a Foothill Ranch schedule.
Common Bathroom Remodeling Problems We See in Foothill Ranch Homes
- Original 1990s waterproofing failures. Many Foothill Ranch bathrooms still have their original green board behind the tile or fiberglass surround. Moisture has been working on it for 25 to 35 years. Opening a wall often reveals soft framing that needs repair before new tile can go in.
- Undersized exhaust venting. Hot, dry inland summers and Santa Ana wind events put real pressure on bathroom moisture management. A fan that dumps into the attic instead of through the roof is common in original tract builds here, and it causes mold and truss damage we find on nearly every full remodel.
- HOA-related exterior changes stalling the job. Adding a window, moving a vent through stucco, or bumping out for a larger tub touches the exterior elevation. In Foothill Ranch, that change needs architectural review. Contractors who don’t work the HOA layer here get projects flagged mid-build.
- Tight-lot staging and access problems. Lots in this planned community are small to moderate, with shared driveways on some tracts. A remodel without a materials staging plan creates pallets in the street and debris spilling into a neighbor’s space. That’s how neighbor complaints and parking citations start.
Pricing for Bathroom Remodeling in Foothill Ranch, CA
Here’s what you should expect in this market. A cosmetic refresh, keeping the existing footprint and fixtures in place, runs $8,000 – $14,000. A standard hall bath remodel with new tile, a tub or shower swap, a new vanity, lighting, and exhaust upgrades runs $18,000 – $28,000. A primary bath with layout changes, a larger shower, dual vanities, and higher-end tile runs $30,000 – $42,000. A tub-to-shower conversion alone lands between $9,000 and $16,000. What moves the number in Foothill Ranch specifically is the HOA review when exterior changes are involved, the condition of the original 1990s framing and waterproofing, and whether the lot layout restricts staging to a shared driveway. Call (833) 620-3521 for an exact quote. Estimates are free, and the quote is line-item.
We Also Serve Cities Near Foothill Ranch
Our bathroom remodeling work also covers Portola Hills, Lake Forest, Mission Viejo, and Trabuco Canyon. Each of those communities has its own tract history and HOA quirks, and we adjust our staging, permit, and review process accordingly. If you’re just outside Foothill Ranch, the same team handles the work.
Serving Foothill Ranch, CA — Our Local Coverage Area
We’re based in the Foothill Ranch area and know this community well. Use the map below to see our service coverage — if you’re nearby, we can almost certainly help.
FAQs – Bathroom Remodeling in Foothill Ranch
Yes, in most Foothill Ranch tracts you need HOA architectural review before adding or relocating a bathroom window, because the change alters the home’s exterior elevation and breaks the community’s matched-tract appearance. We submit the window and vent placement to the HOA before cutting into stucco, and we match the opening, trim, and any roofline penetration to the original style. This pre-approval step is often the real schedule gate, not the county permit. Call (833) 620-3521 if you’re considering a window change, and we’ll walk you through the review path.
Tight lots mean materials and debris can’t pile up in the driveway or street without creating parking problems and neighbor complaints. We plan a staged delivery: demo debris is hauled the same day, materials arrive in phases rather than a single pallet drop, and we coordinate with neighbors when a shared driveway is involved. It keeps the site clean and the HOA and neighbors off your back.
Yes, we give adjacent neighbors notice before work starts, especially when we know the remodel will create noise, dust, or any shared-wall work. On Foothill Ranch projects, we typically notify the immediate neighbors a few days before demo and let them know the expected duration. It’s a simple courtesy that prevents most complaints before they start.
Because Foothill Ranch sits inland in the foothills of the Santa Ana Mountains, summers here run hotter and drier than coastal Orange County, and Santa Ana wind events push dry, hot air against the house. A bath fan that terminates in the attic instead of through the roof traps moist shower air and heat, which feeds mold growth and truss rot in the hot attic space. We always spec and install through-roof or through-wall venting, with a damper rated for the wind exposure.
Yes, any remodel that moves plumbing, changes the footprint, or alters structural framing needs an Orange County building permit, and exterior changes like windows and vents also trigger Foothill Ranch HOA architectural review. We pull the county permit, coordinate the HOA submission, and schedule inspections as part of the job. The only work that typically skips a permit is a cosmetic finish swap that doesn’t change plumbing, electrical, or structure.
Need a straight answer about your Foothill Ranch bathroom? Call Nate and the team at (833) 620-3521. We’ll walk the space, show you the realistic paths, and give you a line-item quote before you commit to anything.
Written by Nate Calloway, Owner at Westminster ADU Builders, serving Foothill Ranch and Orange County since the company’s founding.