
ADU Company in Rancho Santa Margarita, CA
Kitchen remodeling in Rancho Santa Margarita almost always means working inside a 1986 – 2000s Mediterranean tract home, where the original footprint was set decades ago and the HOA has opinions about what happens next. We’re Westminster ADU Builders, and we’ve served Rancho Santa Margarita since 2016, handling kitchen remodels alongside ADU construction because the two projects often share a wall, a water line, or a timeline. Whether you’re reconfiguring a galley kitchen in a townhome off Avenida de las Flores or opening up a larger family kitchen near the lake, call (833) 620-3521 and we’ll walk you through what’s realistic for your lot and your CC&Rs.
Why Rancho Santa Margarita Homes Are Different
Rancho Santa Margarita was built out almost entirely between the late 1980s and early 2000s as a master-planned community, which means the housing stock is remarkably consistent: Mediterranean and Spanish-tile tract homes under terracotta-style concrete tile roofs, almost all with attached garages and postage-stamp lots. That consistency creates a specific set of conditions for any remodel or ADU. The original floor plans were drawn tight, so kitchens tend to sit on load-bearing walls shared with the garage or laundry. Removing one requires beam work and engineering, not just a sledgehammer.
The HOA layer matters here more than in most Orange County cities. Nearly every neighborhood in the 92688 ZIP is governed by an association with architectural review authority, and those committees enforce setback, color, and roofline standards on top of the city’s own building codes. A state ADU law may say you can build a detached unit, but the Rancho Santa Margarita HOA architectural committee can still require specific exterior finishes, roofline changes, or window placements before they’ll sign off. We’ve seen plenty of projects where the HOA review added three to six weeks to the front end, and we plan for that from day one.
Climate is the other local variable. Summers here run hot and dry, with Santa Ana wind events in the fall pulling single-digit humidity across the foothills. Homes near the edges of Trabuco Canyon and the Cleveland National Forest sit closer to wildfire risk zones, which affects exterior material choices, ember-resistant venting, and HVAC sizing for any space we remodel or build. A kitchen remodel facing a west wall in Rancho Santa Margarita needs better window glazing and more cooling capacity than the same job would in a coastal city.
Our Main Rancho Santa Margarita Services
Most Rancho Santa Margarita homeowners call us about two things: adding an ADU to a tract lot, or remodeling a bathroom inside a home that hasn’t been touched since the Clinton administration. Here’s what each involves here.
ADU Builders in Rancho Santa Margarita
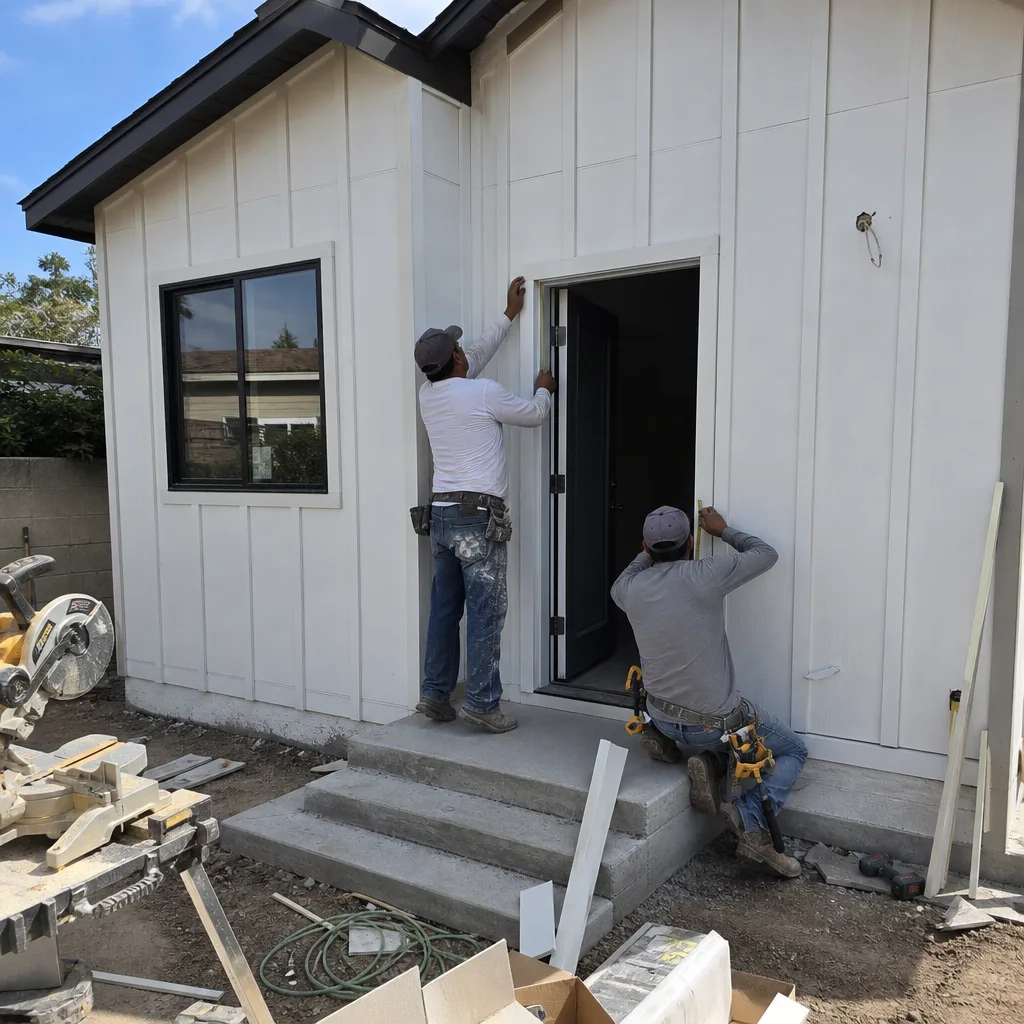
The most realistic ADU in Rancho Santa Margarita is a garage conversion, because the attached 1990s garage already has a slab, a roofline, and shared walls. The catch is the shared side-yard setback and the HOA architectural committee, both of which usually shape the design more than the homeowner expects. We build attached and second-story additions too, and we’re upfront about prefab versus site-built options: a factory-built unit from Abodu or Cover can cut months off the schedule, while a custom stick-built ADU gives more control over finish and layout. For the full picture on what’s buildable in this city, see ADU Builders in Rancho Santa Margarita.
Bathroom Remodeling in Rancho Santa Margarita
Most bathrooms in Rancho Santa Margarita were framed in the 1990s, which means fiberglass tub-shower combos, dated tile counters, and ventilation that barely clears code. We remodel bathrooms inside the tract homes and townhomes across the city, and we also finish out the bathrooms inside new ADUs so the same crew handles the plumbing rough-in through the final trim. Tight lot lines mean we’re careful about window placement and privacy glass, and the local HOA standards usually apply to any exterior-facing bath vent changes. For a detailed look at what a bathroom remodel costs and how long it takes here, visit Bathroom Remodeling in Rancho Santa Margarita.
What happens when you call
- 1
A real person answersNo phone trees — you reach a local pro.
- 2
You get an upfront price rangeHonest numbers before anyone is dispatched.
- 3
A background-checked tech heads outLicensed & insured, dispatched right away.
- 4
You approve before work beginsNothing starts until you say go.
Kitchen Remodeling in Rancho Santa Margarita
Most kitchens in Rancho Santa Margarita were built in the late 1980s through early 2000s, with original oak or maple cabinets, laminate counters, and fluorescent box lighting that makes a small space feel smaller. The layout problem is usually the same: a U-shaped or galley kitchen cut off from the living area by a load-bearing wall, with a breakfast nook that nobody uses. Our Kitchen Remodeling work here starts with the question of whether that wall can come down or get a pass-through opening, because the answer changes the entire budget and timeline. The HOA won’t weigh in on interior kitchen work, but the city permit process will, especially if you’re moving gas lines, adding a range hood, or relocating plumbing to a new island.
Load-Bearing Wall Removal
Signs you need it
Your kitchen feels boxed off from the dining or living area and you find yourself cooking with your back to everyone.
What it costs in Rancho Santa Margarita
In Rancho Santa Margarita, removing a load-bearing kitchen wall, including engineered beam installation, runs $8,000 – $14,000 depending on span and what’s running through the wall.
How we do it
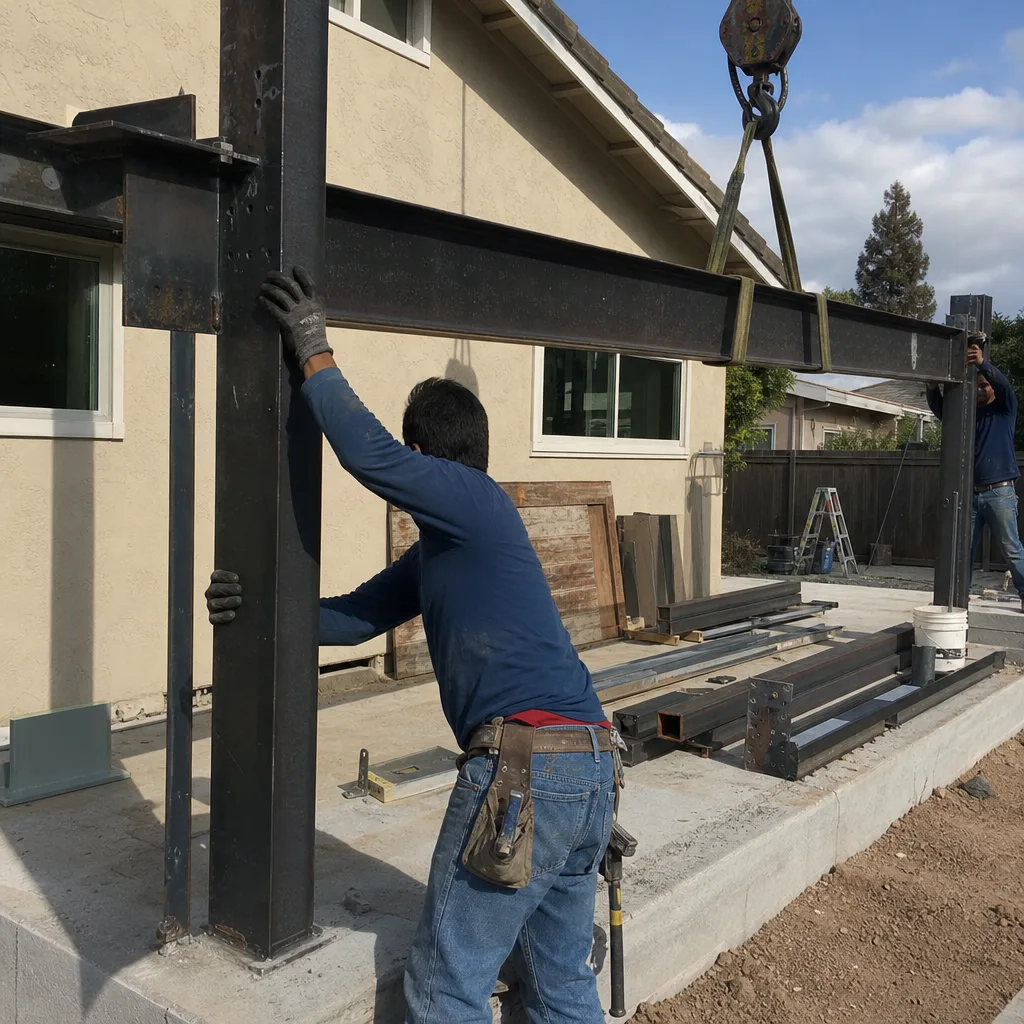
We have an engineer size the beam for the specific 1990s framing, then we shore the ceiling, cut the wall, install the beam, and patch the ceiling and floor so the room reads as one continuous space.
Full Kitchen Gut and Rebuild
Signs you need it
Cabinets are delaminating, the layout fights you daily, and you’re planning to stay in this Rancho Santa Margarita home for at least five more years.
What it costs in Rancho Santa Margarita
A full kitchen gut and rebuild in Rancho Santa Margarita typically lands between $45,000 and $75,000, depending on cabinet quality, appliance tier, and whether any walls move.
How we do it
We pull everything to the studs, repair or replace any water-damaged framing, rerun electrical and plumbing to the new layout, then install cabinets, counters, tile, and fixtures in sequence so the space is usable as fast as possible.
What Kitchen Remodeling Costs in Rancho Santa Margarita
| Item | Typical range in Rancho Santa Margarita |
|---|---|
| Load-bearing wall removal with beam | $8,000 – $14,000 |
| Full kitchen gut and rebuild | $45,000 – $75,000 |
| Cabinet refacing and counter replacement | $15,000 – $25,000 |
Costs in Rancho Santa Margarita push higher when a wall has to move, when the HOA requires exterior vent or window changes, or when original plumbing needs full replacement. We quote a fixed price before work starts, and we don’t change it mid-job unless you change the scope.
Will the price change once the work starts?
No. We give you a written line-item quote before we pull the permit, and the only way it changes is if you add scope, like upgrading appliances or discovering hidden water damage that requires a change order you sign off on first. Call (833) 620-3521 for a free estimate.
How long does a kitchen remodel take in Rancho Santa Margarita?
Plan on six to ten weeks for a full kitchen remodel in Rancho Santa Margarita, plus two to four weeks extra if you’re removing a load-bearing wall or dealing with HOA review for exterior vent changes. A cabinet refacing job can finish in two to three weeks. Call (833) 620-3521 and we’ll give you a real schedule for your scope.
Brands We Service in Rancho Santa Margarita
We work with James Hardie fiber-cement for exterior applications on ADUs and any kitchen work that touches an outside wall, and we’re familiar with prefab systems from Abodu and Cover when an attached or detached unit makes more sense than a kitchen-first remodel. Parts and materials are sourced through our local supply chain, so lead times stay predictable even when the Santa Ana winds slow deliveries. See our full our brands list for what we stock and spec.
Pricing for ADU Company in Rancho Santa Margarita, CA
| Service | Typical range in Rancho Santa Margarita |
|---|---|
| Kitchen cabinet refacing and counter replacement | $15,000 – $25,000 |
| Load-bearing kitchen wall removal with beam | $8,000 – $14,000 |
| Full kitchen gut and rebuild | $45,000 – $75,000 |
| Garage conversion ADU | $90,000 – $140,000 |
| Detached prefab ADU (Abodu or Cover) | $150,000 – $220,000 |
| Custom site-built one-bedroom ADU | $180,000 – $260,000 |
| Standard hall bathroom remodel | $25,000 – $45,000 |
| Primary bathroom remodel with layout change | $40,000 – $65,000 |
| James Hardie siding install on ADU exterior | $12,000 – $20,000 |
Prices in Rancho Santa Margarita run slightly higher than coastal Orange County because the HOA architectural review often requires upgraded exterior finishes, and the sloped foothill lots can complicate foundation and grading work. We quote fixed prices in writing, and permits, engineering, and design guidance are included in the number we give you.
Neighborhoods We Serve in Rancho Santa Margarita
We work across the entire 92688 ZIP, from the lake-adjacent tract streets to the foothill edges near the canyon. Most neighborhoods here share the same 1990s housing stock and HOA framework, but setbacks, slope, and architectural committee strictness vary block by block.
- Rancho Santa Margarita Central
- Arroyo Vista
- Las Flores
- Dove Canyon
- Robinson Ranch
Response time across the city is usually one to two business days for an estimate visit, faster if you’re flexible on scheduling.
Service Area – Cities Near Rancho Santa Margarita
Westminster ADU Builders also covers the surrounding south Orange County foothills. We work in Trabuco Canyon, CA for larger lots and canyon-adjacent builds, Coto De Caza, CA for gated-community ADUs and remodels, Mission Viejo, CA for tract homes with similar 1990s floor plans, and Foothill Ranch, CA for hillside properties with wind exposure. Same team, same fixed pricing, same familiarity with Orange County HOA and permit realities.
Serving Rancho Santa Margarita, CA — Our Local Coverage Area
We’re based in the Rancho Santa Margarita area and know this community well. Use the map below to see our service coverage — if you’re nearby, we can almost certainly help.
FAQs About ADU Company in Rancho Santa Margarita
Yes, we pull all city permits and handle the HOA architectural review package for every project in Rancho Santa Margarita. The city’s building department and the HOA committee review on parallel tracks, and we manage both so your project doesn’t stall at the front end. Call (833) 620-3521 to start the process.
For interior kitchen and bathroom work, the HOA usually has no say at all. For any ADU that changes exterior appearance, adds square footage, or touches the roofline, the architectural committee reviews materials, colors, and setbacks on top of the city permit. We’ve worked through enough Rancho Santa Margarita HOA submittals to know what gets approved and what gets sent back. Call (833) 620-3521 with your neighborhood’s CC&Rs and we’ll tell you what’s realistic.
Call (833) 620-3521 and we’ll schedule a free estimate at your property. We’ll look at your lot, your HOA documents if you have them, and the existing floor plan, then give you a written scope and price range within a week. No deposit required to get the estimate, and no pressure to commit before you’ve seen the numbers.
What happens when you call
- 1A real person answersNo phone trees — talk to a local adu pro.
- 2You get an upfront price rangeHonest numbers before anyone is dispatched. No surprises.
- 3We come out and measureLicensed & insured, at a time that suits you — the visit and the quote are both free.
- 4You get the price in writingLine-itemed, yours to keep, and nothing starts until you say go.
What Rancho Santa Margarita Customers Say
"He gave us a realistic rental number for the finished unit rather than the optimistic one, and it's renting for about what he said."
— Erin Quinn"The kitchenette layout he suggested made better use of the space than the one on our original sketch."
— Lisa Hayes"Knew the local setback and parking rules cold, which saved us from designing something that would never have been approved."
— Daniel Norris