
ADU Company in Claremont, CA
Kitchen remodeling in Claremont means working with 1920s-to-1970s homes where the original floor plan rarely matches how families live now. We see galley kitchens in Spanish cottages near the Village, closed-off cook spaces in post-war ranches north of Foothill, and homeowners who want an open connection to the dining room without losing the house’s architectural character. This page covers what Claremont kitchen remodeling actually costs, the specific challenges these older homes throw at a contractor, and why Westminster ADU Builders has served Claremont since 2016. Call (833) 620-3521 for a free estimate.
Why Claremont Homes Are Different
Claremont sits at the base of the San Gabriel Mountains, and the housing stock tells the story of how the city grew. Around the Village and the Claremont Colleges, you’ll find 1920s California bungalows and Spanish/Mediterranean revival cottages with small, compartmentalized kitchens, plaster walls, and foundations that have settled unevenly over 80 to 100 years. North and south Claremont are filled with 1950s-to-1970s ranch and tract homes, many with detached garages, deep backyards, and kitchens that were built for a different era of cooking and entertaining.
Two local realities shape every remodeling job here. First, the climate: hot, dry summers and Santa Ana wind events mean kitchens need good ventilation, proper insulation, and cooling that works when temperatures climb past 100 degrees. Second, tree canopy: mature coast live oaks and abundant street trees are part of Claremont’s identity, and the city’s tree-preservation rules can limit how far an addition can push into a backyard. If you’re combining a kitchen remodel with an ADU, those tree roots and protected canopy often dictate foundation placement and solar orientation. We plan around those constraints from the first site visit, not after permits get flagged.
Our Main Claremont Services
Most Claremont homeowners calling Westminster ADU Builders are weighing two projects at once: adding living space in the backyard and updating the main house. Here’s how each works in Claremont specifically.
ADU Builders in Claremont
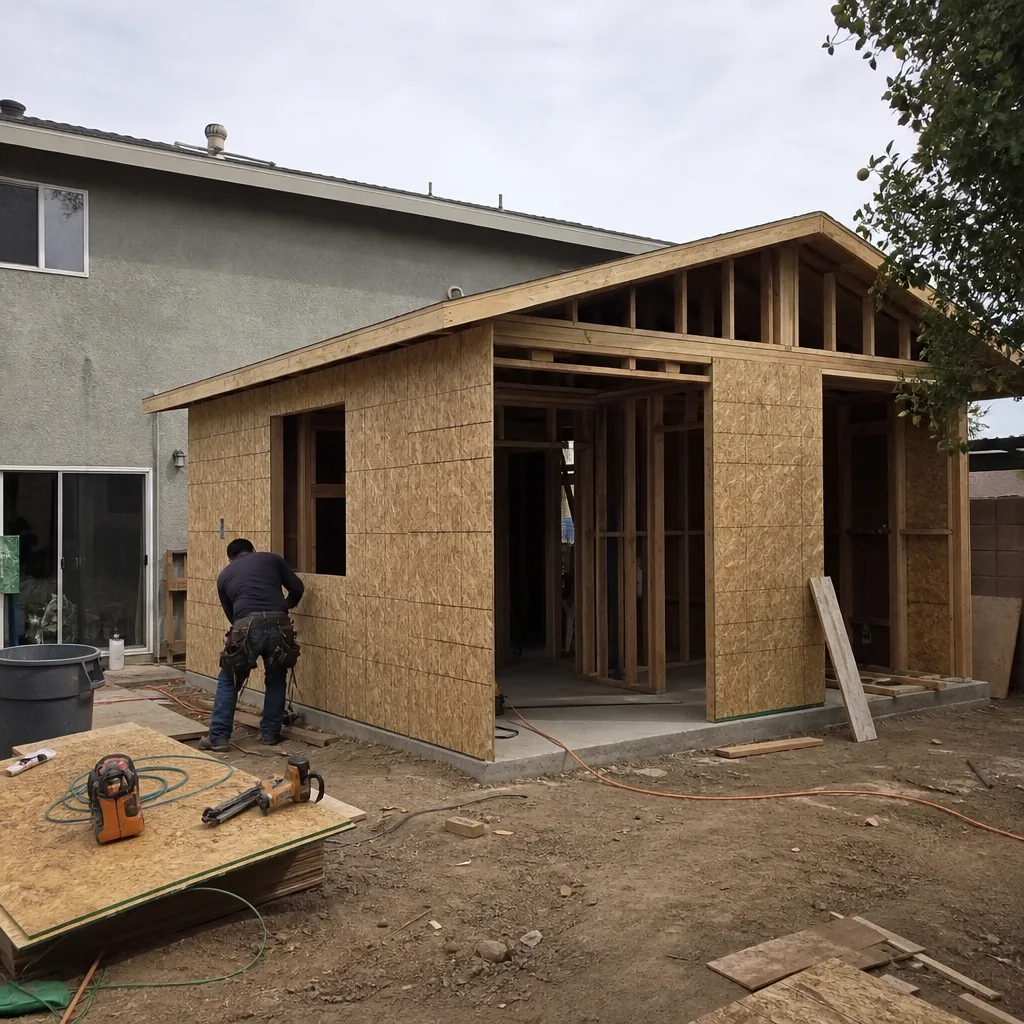
Claremont’s ADU demand is driven by the colleges and by multigenerational families. The five Claremont Colleges create steady rental demand from graduate students and visiting faculty, while the city’s tight single-family lots mean homeowners look to garage conversions, backyard cottages, and attached units on larger R-1 parcels. We build both prefab and site-built ADUs, which matters here because the Village’s historic-preservation sensibilities often favor a custom design that matches the main house’s architecture. On a typical Claremont lot with a detached garage on an alley, a garage conversion with a second-story ADU above it can preserve yard space while maximizing rentable square footage. Learn more on our dedicated page: ADU Builders in Claremont.
Bathroom Remodeling in Claremont
Bathrooms in Claremont’s older homes are usually small, and they show their age in specific ways: cracked cast-iron tubs, single-sink vanities that can’t serve two people, and original tile that’s beautiful but leaking at the grout lines. When we remodel a bathroom in a 1930s bungalow near the Village, we’re often dealing with galvanized supply lines and subfloor rot hidden under old tile. The job isn’t just cosmetic; it requires real plumbing and structural work. Whether the bathroom is in the main house or inside a new ADU, one team handles it from demo to finish. See the full scope here: Bathroom Remodeling in Claremont.
What happens when you call
- 1
A real person answersNo phone trees — you reach a local pro.
- 2
You get an upfront price rangeHonest numbers before anyone is dispatched.
- 3
A background-checked tech heads outLicensed & insured, dispatched right away.
- 4
You approve before work beginsNothing starts until you say go.
Kitchen Remodeling in Claremont
Kitchen remodeling in Claremont is our most-requested service, and the homes we work on shape the work more than any design trend. A 1940s cottage near Memorial Park might have an 8-by-10-foot kitchen with a single window, original fir floors, and no ventilation to speak of, while a 1960s ranch in the northern foothills might have a long, narrow kitchen with outdated wiring and a soffit-framed ceiling that closes the room off from the living area. Claremont’s hot summers mean a range hood that actually vents outside isn’t a luxury, it’s a necessity. The goal in most of these homes is to open the kitchen to adjacent living space, add functional storage, and spec materials that hold up to heat, dry air, and the occasional Santa Ana dust event. Our team approaches each Claremont kitchen as its own puzzle, which is why we walk every job with an eye on the plumbing stack location, the load-bearing walls, and what the city will require before we ever talk about cabinet finishes.
Full Kitchen Gut and Rebuild
Signs you need it
Water damage behind the sink base, a layout that blocks traffic between the stove and refrigerator, or cabinets and countertops that were installed decades ago and have lost their function.
What it costs in Claremont
A full kitchen gut and rebuild in Claremont typically runs $65,000 to $120,000, depending on square footage, structural work, and finish level.
How we do it
We demo to the studs, correct any framing or plumbing issues found in the walls, rough in new electrical and plumbing, then rebuild with new drywall, flooring, cabinetry, countertops, and ventilation.
Cabinet Refacing and Countertop Replacement
Signs you need it
Your cabinet boxes are still solid and well-built, but the doors are warped, hinges are failing, and the countertop is scratched, stained, or delaminating.
What it costs in Claremont
Cabinet refacing with new countertops in Claremont typically lands between $18,000 and $35,000, depending on linear footage and the stone or quartz you choose.
How we do it
We measure the existing cabinet boxes, order new doors and drawer fronts, replace the countertop and sink, then reinstall hardware and touch up all visible surfaces.
Kitchen Layout Reconfiguration
Signs you need it
The triangle between sink, stove, and refrigerator is broken, walkways are too narrow, or a wall separates the kitchen from a dining room your family actually uses.
What it costs in Claremont
Moving plumbing, electrical, or a load-bearing wall in a Claremont kitchen usually adds $8,000 to $25,000 to a remodel, with structural engineering and permits factored in.
How we do it
We identify which walls can come down, reroute plumbing and electrical to the new layout, install any required beams, and rebuild the space so the kitchen flows into the adjacent rooms.
What Kitchen Remodeling Costs in Claremont
| Item | Typical range in Claremont |
|---|---|
| Full kitchen gut and rebuild | $65,000 – $120,000 |
| Cabinet refacing + new countertops | $18,000 – $35,000 |
| Layout reconfiguration / wall removal | $8,000 – $25,000 (added to remodel) |
In Claremont, costs push higher when we discover galvanized plumbing that needs replacing, knob-and-tube wiring hidden in a 1930s wall, or floor joists that need sistering. Every quote we give is a fixed line-item price, not an estimate that grows once demo starts. For a deeper look at our process, see our Kitchen Remodeling overview page.
How long does a kitchen remodel take in Claremont?
A full Claremont kitchen remodel typically takes 6 to 10 weeks from demo to final punch list. Cabinet refacing or countertop replacement can finish in 2 to 3 weeks. Permit review with the city adds time up front, usually 2 to 4 weeks before we can start.
Will my Claremont kitchen need new electrical wiring?
Most Claremont homes built before 1980 have original wiring that does not meet current code for kitchen circuits. If your home still has its original two-prong outlets or a 60-amp panel, plan for an electrical upgrade as part of the remodel. We’ll confirm during the on-site walkthrough. Call (833) 620-3521 for a free estimate.
Brands We Service in Claremont
For Claremont clients exploring prefab paths, we work hands-on with Cover, Dvele, and Mighty Buildings. Each brand brings different strengths to a Claremont lot: Cover’s panelized system suits tight backyard access, Dvele’s factory-built homes offer high-performance envelopes for the foothill heat, and Mighty Buildings’ 3D-printed panels can accelerate a project on a constrained site. We stock common replacement parts locally and can typically source brand-specific components within a week. See our brands for the full roster.
Pricing for ADU Company in Claremont, CA
| Service | Typical range in Claremont |
|---|---|
| Full kitchen gut and rebuild | $65,000 – $120,000 |
| Cabinet refacing + new countertops | $18,000 – $35,000 |
| Kitchen layout reconfiguration | $8,000 – $25,000 |
| Custom site-built ADU (1 bed / 1 bath) | $250,000 – $400,000 |
| Prefab ADU (studio / 1 bed) | $150,000 – $280,000 |
| Garage conversion ADU | $120,000 – $200,000 |
| Attached ADU (junior unit) | $90,000 – $180,000 |
| Bathroom remodel (main home or ADU) | $18,000 – $45,000 |
What pushes prices up in Claremont more than anything is the condition of what’s behind the walls: original plumbing stacks, outdated electrical panels, and floor framing that has settled over 70 years. Mature tree roots also complicate foundation work on some lots, and any protected tree near the project can require an arborist report. Every Westminster ADU Builders quote is a written, line-item price before work starts, so you know the number and we stick to it.
Neighborhoods We Serve in Claremont
We work throughout Claremont, from the tree-lined streets around the Village and the colleges to the foothill-adjacent neighborhoods north of Baseline and the ranch tracts south of Foothill Boulevard. Tree canopy and lot geometry vary block by block, and we know which neighborhoods have alley access, which have protected oaks, and which have the deepest backyards for an ADU.
- The Village
- Claraboya neighborhood
- North Claremont (foothills)
- South Claremont
- Towne Ranch area
We schedule on-site estimates across all Claremont ZIP codes (91711) and can typically have a project manager at your door within 2 to 3 business days, often sooner.
Service Area – Cities Near Claremont
Westminster ADU Builders serves Claremont and the surrounding foothill communities. We also work regularly in Montclair, CA to the south, La Verne, CA to the west, Upland, CA to the east, and San Antonio Heights, CA in the foothills directly north. If you are in any of these areas and planning an ADU or kitchen or bath remodel, the same team and the same fixed-price approach apply.
Serving Claremont, CA — Our Local Coverage Area
We’re based in the Claremont area and know this community well. Use the map below to see our service coverage — if you’re nearby, we can almost certainly help.
FAQs About ADU Company in Claremont
For kitchen and bath remodels, we can usually begin within 3 to 6 weeks after the site visit, depending on permit review and material lead times. ADU projects take longer because design, engineering, and city design-review approval add weeks to the front end. Call (833) 620-3521 to schedule a free estimate and get a realistic start window for your specific project.
Yes. Any remodel that moves plumbing, electrical, or walls requires a Claremont building permit, and an ADU always requires one. We prepare and submit all permit documents, meet inspectors on-site, and don’t start work until the city approves. If a project touches a protected tree, expect an additional arborist review as part of the permit path.
Yes, and this is exactly how we prefer to work in Claremont. One contract covers the ADU, the kitchen, the bathroom, and any other interior finish work, which means no subcontractor handoffs and no finger-pointing between trades. It also means the design decisions in the ADU and the main house stay consistent. Call (833) 620-3521 for a free estimate on any combination of these projects.
What happens when you call
- 1A real person answersNo phone trees — talk to a local adu pro.
- 2You get an upfront price rangeHonest numbers before anyone is dispatched. No surprises.
- 3We come out and measureLicensed & insured, at a time that suits you — the visit and the quote are both free.
- 4You get the price in writingLine-itemed, yours to keep, and nothing starts until you say go.
What Claremont Customers Say
"He gave us a realistic rental number for the finished unit rather than the optimistic one, and it's renting for about what he said."
— Erin Quinn"The kitchenette layout he suggested made better use of the space than the one on our original sketch."
— Lisa Hayes"Knew the local setback and parking rules cold, which saved us from designing something that would never have been approved."
— Daniel Norris