
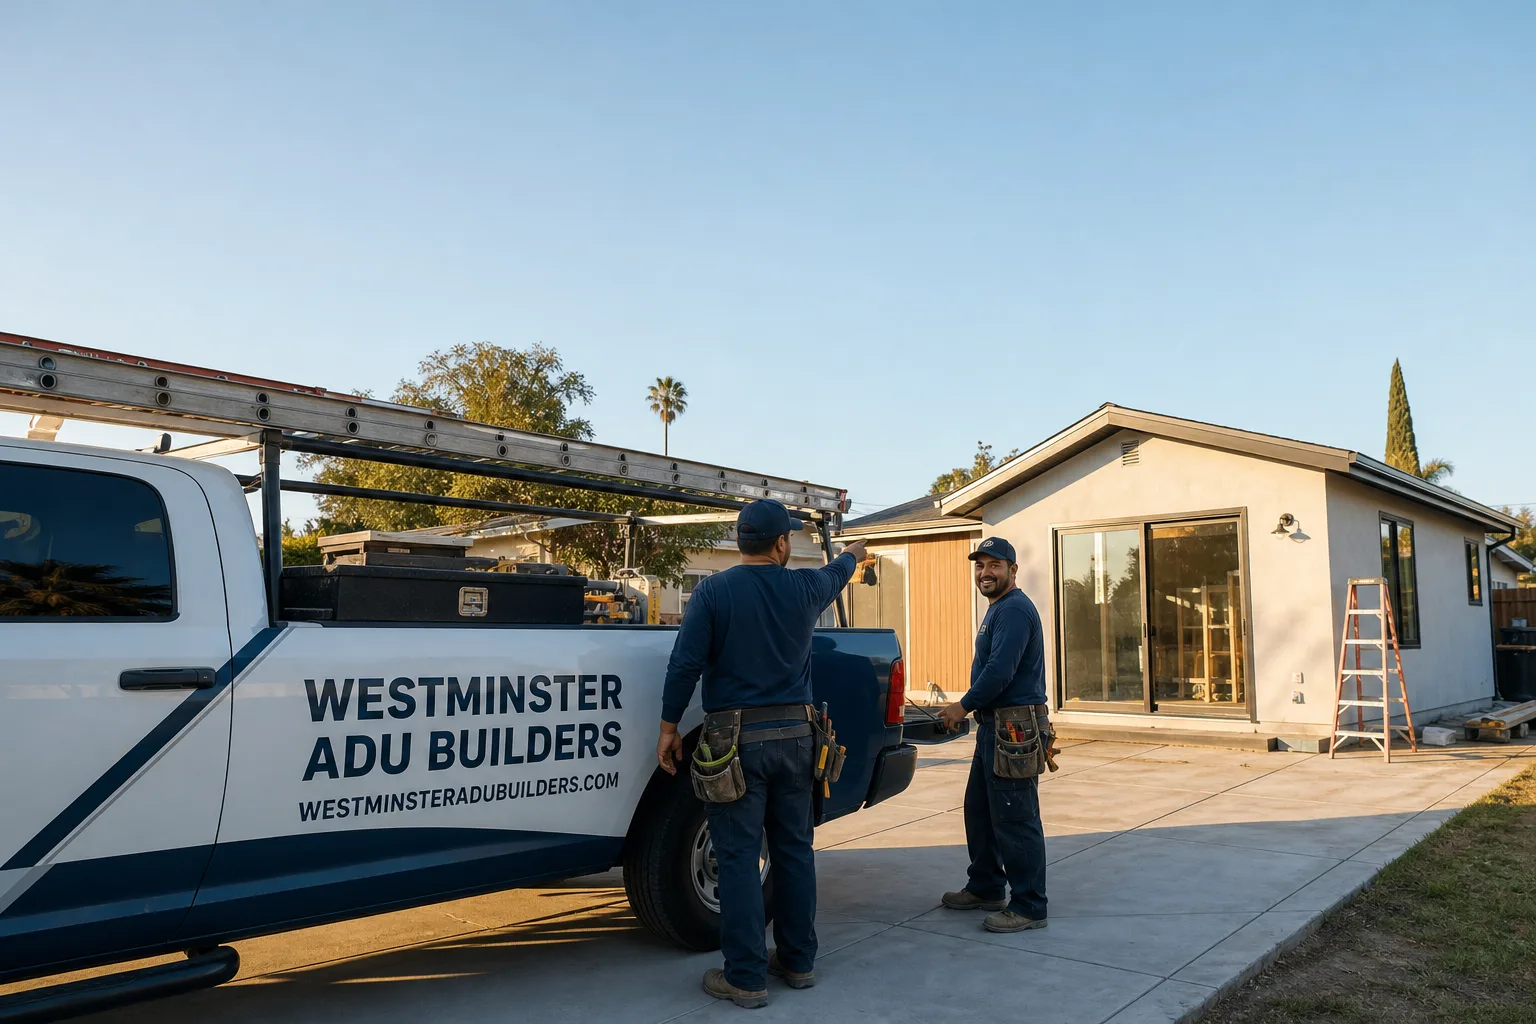
Fast, Reliable ADU Builders Across Foothill Ranch
Adding an ADU in Foothill Ranch means working with a contractor who understands the HOA architectural review process that governs nearly every parcel in this master-planned community, not just the Orange County permit. Most Foothill Ranch lots carry CC&Rs layered on top of county zoning, which changes how ADUs get designed, approved, and built here. Westminster ADU Builders has worked on detached and attached ADUs throughout the 92610 zip code, from interior lots off Bake Parkway to homes backing up to the Santa Ana foothills. If you’re weighing a prefab path against a custom build, call (833) 620-3521 for a free estimate and we’ll walk you through what actually works on your specific lot.
Nate Calloway leads our team. He’s spent years navigating the HOA review boards, side-yard clearance rules, and tight staging conditions that define ADU construction in this part of south Orange County. We know what gets approved here and what stalls.
- ADU approval in Foothill Ranch usually hinges on HOA architectural review first, county permit second.
- Matching your home’s stucco color, concrete-tile roofline, and window style is the fastest path to HOA sign-off.
- A detached ADU in Foothill Ranch typically runs $185,000 to $310,000; a JADU conversion runs $95,000 to $165,000.
- Tight lots mean staging, crane or lift placement, and street access directly shape the quote and the schedule.
- We handle prefab brands including Abodu, Cover, and Dvele, plus full site-built construction from one contract.
Why Westminster ADU Builders Is Foothill Ranch’s Preferred ADU Builders Company
Foothill Ranch homeowners come to us because we don’t pitch a single prefab brand or a single construction method. We work with six leading prefab manufacturers plus traditional site-built construction, and the recommendation follows your lot, budget, and timeline, not our vendor relationships. That matters here because the tract-home architecture and HOA rules in Foothill Ranch don’t reward a one-size-fits-all answer. Some lots off Portola Parkway have the side-yard clearance for a factory-built unit delivered by crane. Others need a custom stick-built garage conversion that preserves the stucco-and-tile look the HOA architectural committee expects.
We know the review boards here. We know what triggers a stall: a window style that doesn’t match the tract, a roofline that breaks the street-facing profile, a stucco color that’s close but not close enough. Our team addresses those issues at the design stage, before a formal submittal, because we’ve seen how much time and money a first-pass rejection costs homeowners. Nate Calloway and the crew have built ADUs in Foothill Ranch where the HOA sign-off actually preceded the county permit issuance. That’s the order of operations that keeps projects moving.
When we quote a Foothill Ranch job, we quote it for Foothill Ranch conditions: the driveway-only access on interior lots, the narrow side yards common to late-1980s and 1990s tract homes, the noise and work-hour rules that HOA-managed neighborhoods enforce. We don’t price your ADU like it’s a wide-lot build in an unincorporated area. Local conditions are already in our number.
Detached ADU in Foothill Ranch
A Detached ADU in Foothill Ranch is the most common path for homeowners whose lot has enough rear or side yard to fit a separate structure, and it’s also the build type where HOA architectural review is most exacting. Because nearly every Foothill Ranch home was built by the Mission Viejo Company in the late 1980s and 1990s as part of a matched-tract development, a detached ADU that doesn’t echo the original stucco color, concrete-tile profile, and window proportions tends to stall in review, regardless of what Orange County zoning allows. Expect a detached ADU here to run $185,000 to $310,000, with design, permitting, site work, and construction included. Prefab units from Abodu or Cover can shorten the on-site build window, but the HOA match-to-tract requirement applies either way.
Matching the Tract’s Architecture
Foothill Ranch is not a community where you get architectural latitude on an ADU. The stucco palette is specific, the tile roof profiles are consistent, and even window trim styles repeat across streets. We spec James Hardie fiber-cement for exterior finishes because it holds factory color well and meets the durability expectations of HOA review boards, and we match the existing home’s stucco rather than introducing a third material that draws attention. This isn’t cosmetic. It’s the difference between a one-pass approval and a redesign.
Our ADU Builders team handles the design iteration with the HOA checklist in front of us, not as an afterthought. If your side yard is narrow, we’ll adjust the footprint and roofline before the submittal, because correcting those details after a rejection costs weeks and sometimes a full redesign fee.
Staging a Build on a Tight Lot
Foothill Ranch lots aren’t big. Many are under 5,000 square feet, and side-yard clearance between homes can be six feet or less. That changes how a detached ADU gets built. We stage materials in the driveway or on the street only with a proper encroachment permit, use a small lift instead of a full-size crane when clearance demands it, and plan every delivery for a specific day and time. The goal is to keep the street clear and the neighbors calm, because HOA-managed streets notice when a build spills over the property line.
JADU in Foothill Ranch
A JADU in Foothill Ranch is usually a garage conversion or an interior split of an existing home, and it’s the fastest, most cost-contained way to add a rentable or multigenerational unit here because it typically doesn’t trigger the same site-staging challenges as a detached build. A JADU conversion in Foothill Ranch runs $95,000 to $165,000, depending on whether the garage already has adequate electrical service, whether a bathroom needs to be added or enlarged, and whether the conversion requires moving a water heater or HVAC line. JADUs also tend to clear HOA review faster because they don’t change the home’s street-facing footprint or roofline, which is the main trigger for architectural-committee pushback in this community.
Garage Conversions and Party Walls
Many Foothill Ranch garage conversions involve a shared wall with the neighboring home or a wall that sits close to the property line. When that’s the case, we issue written party-wall notice before any demolition or structural work begins. It’s the right approach legally, and it’s the right approach practically: a neighbor who hears about the project from us with a written notice is a neighbor who doesn’t call the HOA to complain mid-build. We also schedule the noisiest work, concrete cutting and framing, inside the HOA’s standard work-hour windows, which in Foothill Ranch are typically 7:00 a.m. to 6:00 p.m. on weekdays, with restrictions on weekends and holidays.
JADU as a Cost-First Path
If your budget for an ADU in Foothill Ranch is closer to $100,000 than $200,000, a JADU usually makes more sense than a detached build. You’re converting square footage you already own, which eliminates foundation, roofing, and full exterior envelope costs. We still spec energy codes carefully, because JADUs in Foothill Ranch need proper insulation and ventilation for inland Orange County summers, but the line-item math is simply lower. And because a JADU doesn’t add to the visible footprint, the HOA review process is typically shorter.
Trusted Brands We Service in Foothill Ranch
We’re authorized to work with Abodu, Cover, and Dvele in Foothill Ranch for prefab ADU delivery, and we also build fully custom site-built units when the lot or HOA review demands it. Our James Hardie certification means the exterior siding and trim on your ADU meets the fire-resistance and long-term durability standards that matter in a foothill community where Santa Ana wind events move through each fall. For homeowners exploring lower-cost accessory structures, we also work with Tuff Shed. We keep local material contacts in south Orange County, which means shorter lead times for stucco matching, tile roofing, and James Hardie siding for customers here in the 92610 zip code.
Common ADU Builders Problems We See in Foothill Ranch Homes
- HOA rejection on architectural grounds. Homeowners bring us plans that are fully code-compliant under Orange County standards, but the stucco color, window style, or roofline doesn’t match the tract, and the HOA architectural committee sends it back. We design for HOA compliance from day one.
- No plan for material staging on a tight lot. Driveways here hold two cars at best, and side yards are narrow. Without a delivery and staging plan, the build spills into the street, neighbors complain, and the HOA gets involved. We map out every delivery and lift placement before the first material arrives.
- Party-wall issues that sour neighbor relations. Garage conversions and attached ADUs that share a wall with a neighboring home can go sideways fast if the neighbor is surprised by demolition noise or vibration. We issue written notice and follow work-hour rules as a matter of course in Foothill Ranch.
- Sun exposure and fire-resistance detailing on foothill-edge lots. Homes backing up to the Santa Ana Mountains face hotter afternoon sun and higher wildland-urban interface requirements. We spec insulation, roof design, and James Hardie fiber-cement exteriors that respond to those conditions rather than treating Foothill Ranch like coastal Orange County.
Pricing for ADU Builders in Foothill Ranch, CA
Here’s honest math for the Foothill Ranch market. A detached ADU runs $185,000 to $310,000 depending on size, site access, and whether you choose prefab or site-built. A JADU garage conversion runs $95,000 to $165,000. A studio ADU with a prefab path from Abodu or Cover can come in around the lower end of the detached range. The factors that move your number in Foothill Ranch specifically: side-yard clearance and whether a crane or small lift can access the build site, HOA-required stucco and tile matching, soil conditions on foothill-adjacent lots, and whether the electrical panel needs a service upgrade. Every estimate we give is line-itemed and free. Call (833) 620-3521 to schedule one.
We Also Serve Cities Near Foothill Ranch
Westminster ADU Builders works throughout south Orange County and the foothill region. We regularly build in Foothill Ranch, Portola Hills, Lake Forest, Mission Viejo, and Trabuco Canyon. If you’re in one of these neighboring cities and want a contractor who understands HOA-governed, tract-built communities, we’d be glad to come out and look at your lot.
Serving Foothill Ranch, CA — Our Local Coverage Area
We’re based in the Foothill Ranch area and know this community well. Use the map below to see our service coverage — if you’re nearby, we can almost certainly help.
FAQs About ADU Builders in Foothill Ranch
Because nearly every Foothill Ranch parcel carries CC&Rs from the original Mission Viejo Company development, and the HOA architectural committee reviews ADU plans for aesthetic compatibility with the tract before or alongside Orange County permitting. A county permit checks code; the HOA checks whether your ADU looks like it belongs. In Foothill Ranch, the HOA rejection is usually what kills a timeline, not the county. We design to pass both the first time. Call (833) 620-3521 and we’ll review your property against the HOA checklist before you spend a dollar on plans.
We stage materials in the driveway, use a small lift when side-yard clearance doesn’t allow a full-size crane, and schedule every delivery for a set window. If the side yard is under six feet, we adjust the ADU footprint and roofline at the design stage so the build doesn’t require dangerous access work. We’ve built on interior lots off Bake Parkway where the side clearance was barely wide enough for a wheelbarrow, and the build still stayed clean and on schedule. Call for a site walk and we’ll show you exactly how your lot works.
Yes, and we do it in writing before demolition or structural work starts. In Foothill Ranch, many garage conversions and attached ADUs share a wall with the neighboring home, and written party-wall notice is standard practice that also keeps the HOA and neighbor complaints out of your build. It’s part of our standard scope, not an add-on. If you’re planning a garage conversion, call (833) 620-3521 and we’ll explain the notice timeline and what it covers.
Foothill Ranch sits inland in the Santa Ana Mountain foothills, so ADUs here need more attention to insulation, attic ventilation, and shade orientation than coastal Orange County builds. Homes backing up to open foothill terrain also face wildland-urban interface fire-resistance requirements, which is why we spec James Hardie fiber-cement siding and fire-rated detailing on those rear elevations. Santa Ana winds also mean shorter crane windows in the fall, so we plan prefab deliveries for morning hours when winds are typically lower. These conditions are already in our quotes for Foothill Ranch, not a surprise change order later.
Yes, in most cases. Foothill Ranch garages from the late 1980s and 1990s typically have the square footage and side-wall access to convert into a legally permitted JADU, though some need electrical service upgrades or water-heater relocation. A garage-converted JADU here runs $95,000 to $165,000 and usually clears HOA review faster than a detached build since the street-facing footprint doesn’t change. We’ll check your garage dimensions, panel capacity, and setback conditions before you commit to the path. Call (833) 620-3521 for a free JADU feasibility walk-through.
Written by Nate Calloway, Owner at Westminster ADU Builders, serving Foothill Ranch and Orange County.