
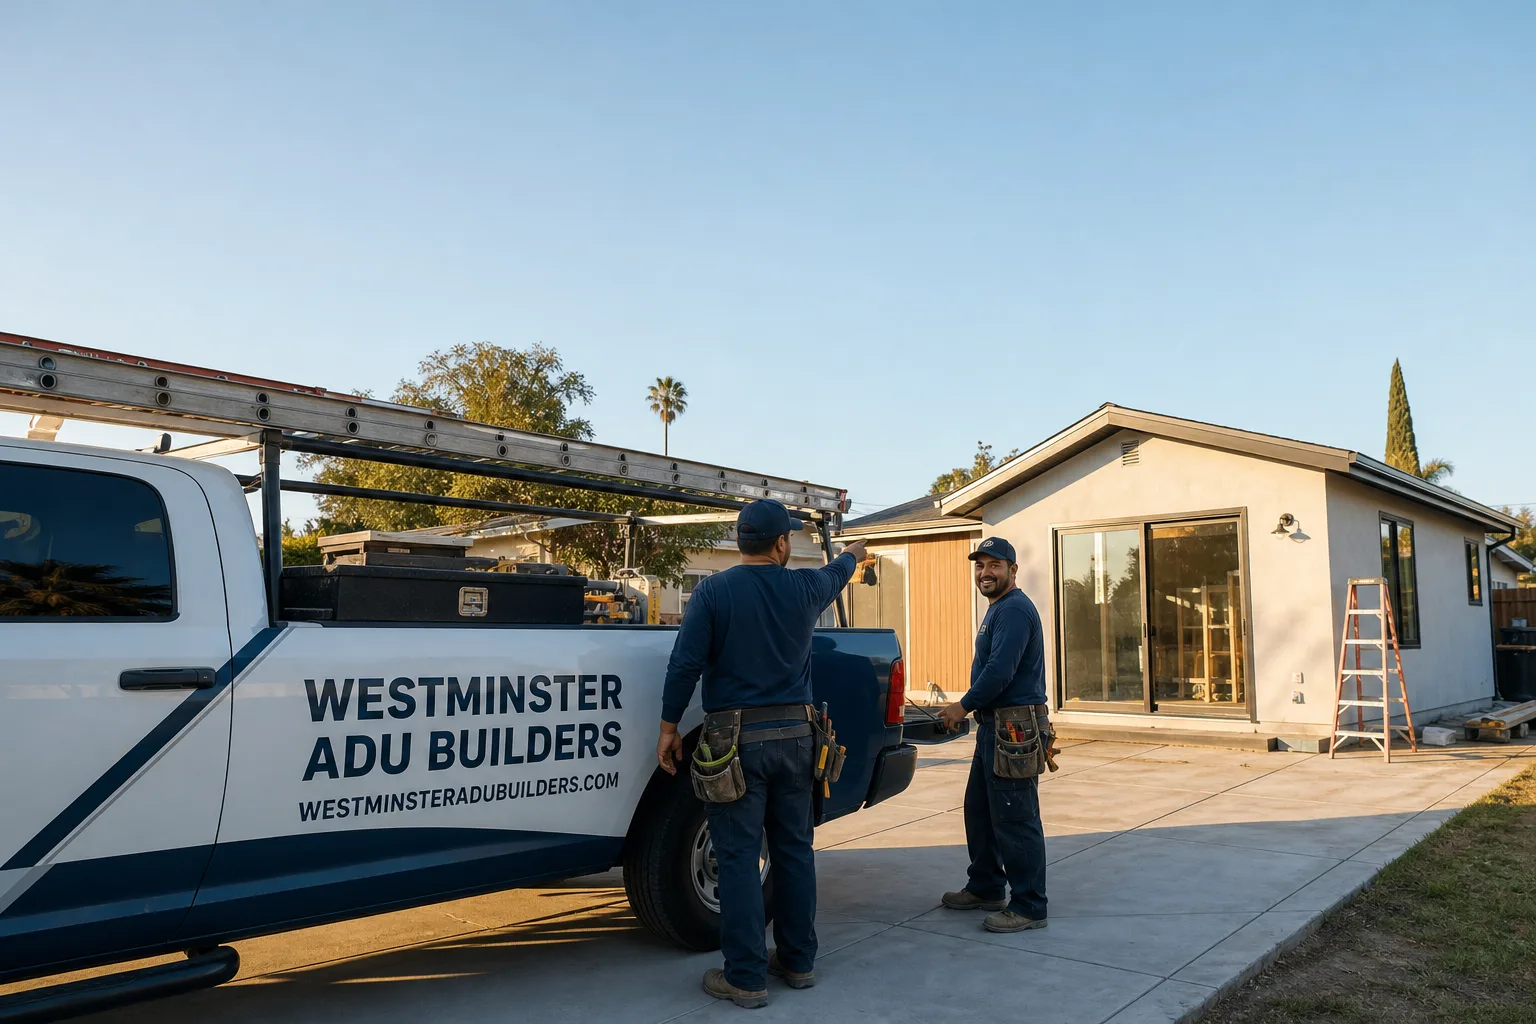
Fast, Reliable ADU Builders Across Sun City
Adding an accessory dwelling unit to a Sun City property usually costs between $90,000 and $280,000 depending on whether you go prefab, garage conversion, or custom site-built, and most projects take 4 to 9 months from design to final inspection. We work throughout Sun City’s 92585, 92586, and 92587 ZIP codes, so we know what these Del Webb-era ranch lots actually require. Call (833) 620-3521 to schedule a free on-site estimate and we’ll walk your property with you before you commit to anything.
What sets ADU Builders apart here is that we understand Sun City isn’t like Menifee or Perris. These are 55+ communities with HOA rules, mature landscaping, and single-story homes built in the 1960s and 70s. That changes the design conversation entirely. Nate Calloway leads our team, and he’s spent enough time on these ranch lots to tell you honestly whether a detached unit, garage conversion, or attached addition actually fits your specific setback and root-zone reality.
Why Westminster ADU Builders Is Sun City’s Preferred ADU Builders Company
Our reputation in Sun City comes from doing the unglamorous work well: locating old irrigation lines before we trench, respecting HOA sightline requirements, and designing for aging in place instead of chasing maximum rentable square footage. Homeowners here refer us to their neighbors because we explain the tradeoffs between prefab brands like Cover, Dvele, and Boxabl versus stick-built, then let you decide based on your lot and budget. Not our convenience.
We respond to Sun City inquiries typically within one business day for an initial phone call, and we schedule on-site walkthroughs around your availability. Our team knows the HOA application timelines for Del Webb communities in 92585 and 92586, which means fewer surprises when your plans go before the architectural review committee. We pull permits through Riverside County and manage inspections from foundation to final.
Nate Calloway built Westminster ADU Builders around a simple operating principle: one team, one contract, from foundation to finished kitchen. No fragmented subcontractor chains. When we build your ADU, the same crew who frames the walls also finishes the bathroom tile and installs the cabinets. That matters in Sun City because the interior finish quality of a caregiver suite is just as important as the structural work.
ADU Plans in Sun City
ADU Plans in Sun City need to account for three things most designers outside the area miss: the 55+ occupancy reality, the mature citrus and shade tree root zones along rear property lines, and Riverside County’s setback requirements for 1960s-era ranch lots. We handle design development, structural engineering, HOA submittal packages, and permit drawings as one coordinated scope. A typical full plan set for a Sun City ADU runs $4,000 to $9,000 depending on whether you’re converting a garage, building detached, or adding an attached suite.
Site Assessment and Feasibility
Before we draw a single line, Nate or a senior project lead walks your lot in person. We locate the original Del Webb irrigation lines, measure root-zone intrusion from mature trees, check your existing electrical panel capacity, and confirm what your specific HOA will and won’t approve. That feasibility pass costs a few hundred dollars and saves you from paying for plans that won’t pass review.
Permit-Ready Drawing Sets
Once we know the footprint works, we produce permit-ready drawings that Riverside County will accept. For Sun City specifically, that means single-story massing, low eave lines that match your existing ranch home, and accessibility details like zero-threshold entries and 36-inch doorways. We handle the HOA submittal and revision cycles so you don’t have to interpret architectural guideline language.
ADU Contractor in Sun City
ADU Contractor work in Sun City typically falls into three buckets: attached garage conversions, detached new construction in the rear yard, and attached additions that extend off the existing home’s footprint. Garage conversions in Sun City run $80,000 to $150,000, detached units run $160,000 to $280,000, and attached suites typically land between $120,000 and $220,000 depending on finishes and site conditions. We build all three paths, plus we’re authorized to install prefab units from Cover, Dvele, and Boxabl if your lot and timeline favor factory-built.
Garage Conversion for Caregiver Suites
Most Sun City garage conversions we build are for live-in caregivers or adult children returning to help parents. That means we’re not just pouring a slab and hanging drywall. We’re adding zero-threshold walk-in showers, blocking for future grab bars, wide doorways, and single-level flow from the main house. The construction is straightforward; the design intention is what makes it work for a 55+ occupant.
Detached ADU Construction
When the rear yard has room and the HOA approves the setback, a detached unit gives you true separation for a caregiver or long-term guest. On a 1960s ranch lot off Cherry Hills Boulevard in 92586, we converted a rear-facing attached garage into a single-level caregiver suite. Before we cut the slab, we had to locate mature citrus root zones and buried irrigation lines the original Del Webb plantings left near the rear setback. That shifted the layout about 14 inches and kept the low eave line and HOA sightlines intact.
Trusted Brands We Service in Sun City
We work with a defined roster of prefab manufacturers so you get a curated comparison, not a single-vendor pitch. For Sun City homeowners, the most common brand fits are Cover for fast-delivery panelized units, Dvele for high-performance envelope quality that handles Inland Empire heat, and Boxabl for compact studio footprints that slip into tighter rear yards. We stock common installation materials locally and coordinate factory delivery logistics so crane schedules and HOA notification windows line up without delays. If you’re also considering a more budget-conscious accessory structure, we know the Tuff Shed product line and can help you decide whether that path meets Riverside County’s ADU compliance requirements.
Common ADU Builders Problems We See in Sun City Homes
- Root zones and old irrigation lines. Many 92585 and 92586 lots have citrus or shade trees planted decades ago near the rear fence. We locate these lines and roots before excavation so the foundation doesn’t hit surprises after the crew shows up.
- Undersized HVAC on flat-roof units. July in Sun City routinely passes 100°F, and a poorly oriented flat-roof ADU bakes. We size cooling systems for real Inland Empire heat loads, not generic energy code minimums.
- Skipping accessibility in the name of rentability. Treating an ADU as a young-family rental play in a 55+ community is a design mistake. Zero-threshold showers, grab-bar blocking, and 36-inch doorways are what the actual occupant needs, and retrofitting them later costs three times as much.
- Santa Ana dust on exterior finishes. Wind-driven dust and dry conditions stress siding and paint. We spec James Hardie fiber-cement for durability and fire resistance, which holds up better than cheaper materials on Sun City lots with open exposure.
Pricing for ADU Builders in Sun City, CA
Here’s what we’re seeing in the current Sun City market: garage conversions run $80,000 to $150,000, detached custom ADUs run $160,000 to $280,000, and prefab installations from Cover, Dvele, or Boxabl typically land between $130,000 and $240,000 including site work, foundation, and utility connections. The biggest cost drivers on your specific lot are root-zone mitigation, electrical panel upgrades, and HOA-required design modifications. Our estimates are free and we give you a written line-item breakdown before you sign anything. Call (833) 620-3521 to schedule your walkthrough.
We Also Serve Cities Near Sun City
Westminster ADU Builders is based in Westminster, but our crews work throughout the Inland Empire. We serve ADU Builders in Sun City plus nearby Quail Valley, Romoland, Good Hope, and Perris. If you’re just outside the Del Webb communities in one of those neighboring cities, we’ll bring the same site-specific approach to your lot. Call us and we’ll tell you straight whether your property works for an ADU.
Serving Sun City, CA — Our Local Coverage Area
We’re based in the Sun City area and know this community well. Use the map below to see our service coverage — if you’re nearby, we can almost certainly help.
FAQs About ADU Builders in Sun City
Yes, in most cases you can, but the tree often shifts the ADU footprint forward by 8 to 15 feet to protect the root zone and avoid trenching through old irrigation lines. The original Del Webb plantings concentrated citrus and shade trees near rear property lines on many 92585 and 92586 lots. We locate root zones and lines during the feasibility walk, then design the foundation so the tree stays healthy and the HOA sightline rules stay intact. Call (833) 620-3521 for a free on-site feasibility check.
Grab-bar blocking behind drywall, non-slip flooring, and replacing a bathtub with a curbless shower pan can often be done within the existing footprint without structural permits, though the shower pan work may trigger a plumbing fixture permit depending on your specific setup. Cosmetic changes like wider clearance by removing a non-load-bearing partition usually stay permit-free. For anything that touches walls, plumbing, or electrical, we’ll tell you exactly what Riverside County requires before work starts. Call (833) 620-3521 and we’ll walk your interior with you.
Because Sun City’s 92585, 92586, and 92587 ZIPs are age-restricted Del Webb communities, the occupant is almost always a caregiver, adult child, or long-term guest, not a young tenant maximizing rent per square foot. Building it as a cheap rental-efficiency means skipping zero-threshold showers, grab-bar blocking, and wide doorways that the actual person living there needs. Retrofitting those access features after the fact typically costs $15,000 to $35,000, which wipes out any initial savings. We design for the real occupant from day one.
We orient the unit to minimize western exposure, spec high-performance insulation, and size the HVAC system for actual Inland Empire heat loads where summer highs routinely pass 100°F. Flat roofs and west-facing glass are the two biggest mistakes we see in generic ADU plans applied to Sun City lots. James Hardie fiber-cement siding with proper ventilation also holds up better during Santa Ana wind and dust events. Call (833) 620-3521 and we’ll review your site orientation before you commit to a design.
Yes. If the ADU sits empty for months at a time, you want low-maintenance materials that don’t need repainting every few years and can handle dry heat soak without warping. James Hardie fiber-cement siding is our default recommendation for Sun City exteriors because it resists sun damage, wind-driven dust abrasion, and fire exposure better than vinyl or wood. The upfront cost is higher, but for a seasonal property, it’s the right long-term call. Call (833) 620-3521 for exact pricing on your unit’s exterior scope.
Written by Nate Calloway, Owner at Westminster ADU Builders, serving Sun City and the Inland Empire with ADU-specific construction and remodeling since day one.