
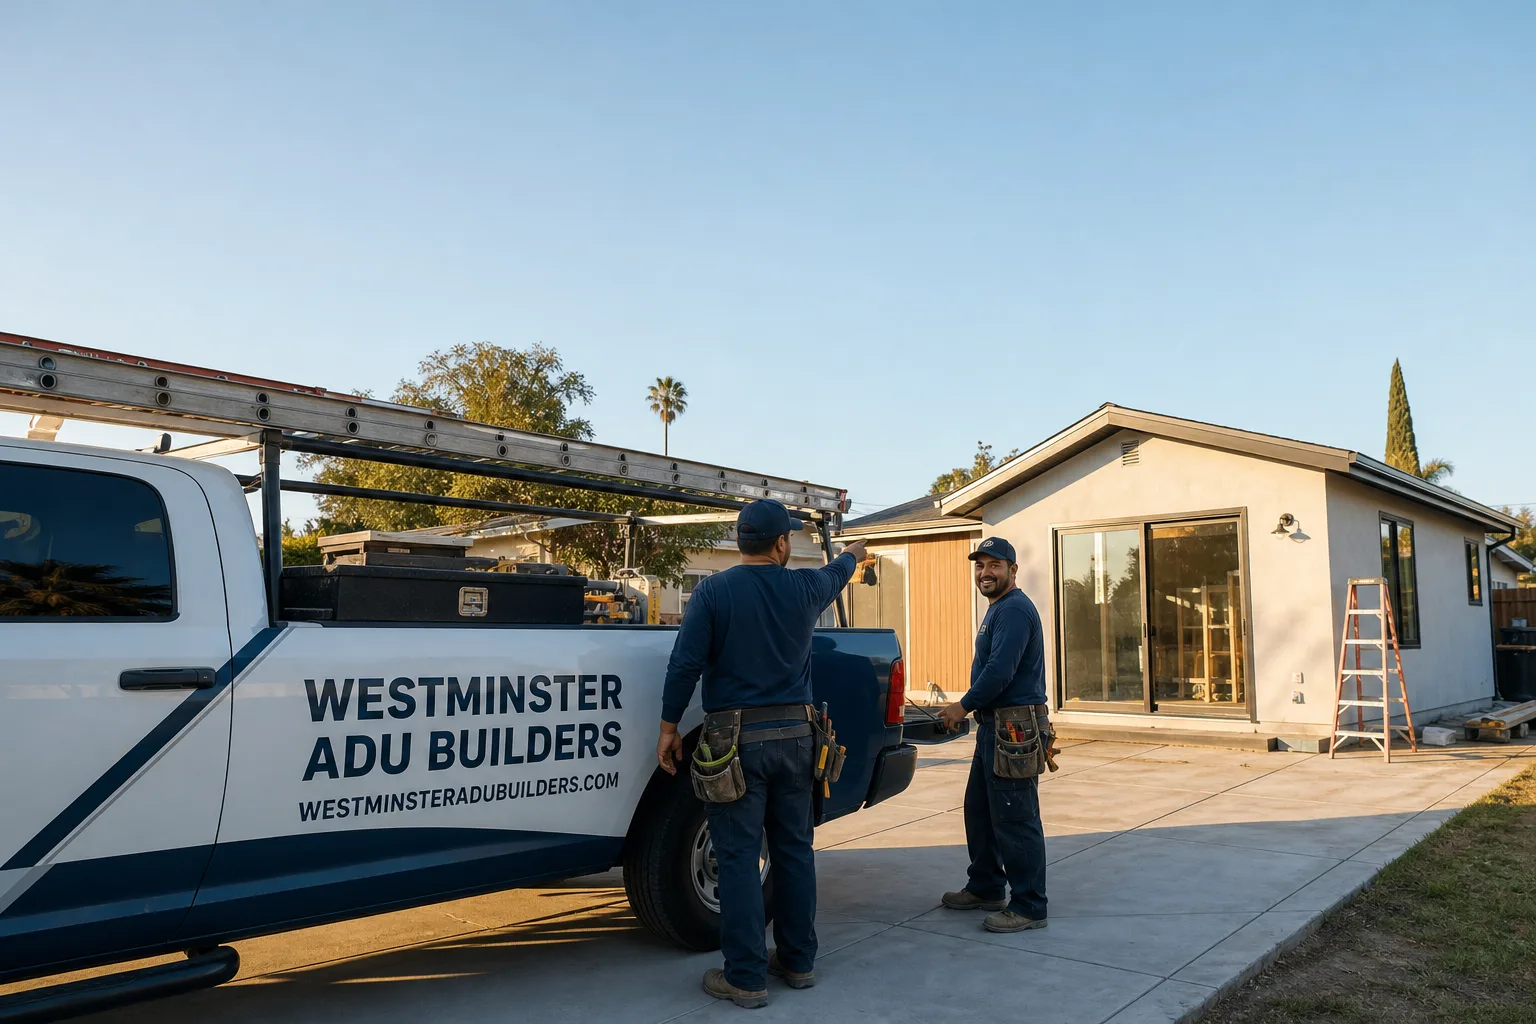
Fast, Reliable ADU Builders Across Westminster
Adding an ADU in Westminster usually means one of two things: converting a detached garage off an alley, or building new in a tight rear yard between a 1950s ranch and the back fence. Both have very different cost and permitting paths, and most Westminster homeowners find that out after they’ve already spent money on plans that won’t pass. Our ADU Builders team has walked through enough Westminster garage conversions to tell you which route your lot actually supports before you commit. Call (833) 620-3521 for a straight answer and a free estimate.
Why Westminster ADU Builders Is Westminster’s Preferred ADU Builders Company
We work almost exclusively in Westminster and the cities directly around it, so our team knows what the city’s plan reviewers flag, what the alley-loaded lots allow for set-back, and what older garage slabs will and won’t carry. When a homeowner near Bolsa Avenue asks whether their 1962 detached garage can become a studio, we already know the likely answer because we’ve pulled permits on that street pattern before. That local repetition is the difference between a quote that survives inspection and one that dies at plan check.
Nate Calloway runs our Westminster work directly. He’s the person who walks your lot, checks the permit history, and levels with you when a slab needs to come out or a kitchenette needs heavier ventilation than a stock plan shows. Homeowners in Westminster tell us that’s what they wanted from the start: a contractor who has seen their exact situation before and isn’t guessing with their money.
We don’t bid work we can’t finish well. If your Westminster lot fits a prefab ADU better than a stick-built one, we’ll say so and show you why. If a garage conversion will cost more than a ground-up unit because of slab work, we’ll tell you that on the first visit, not after demolition starts. That honesty is why most of our Westminster jobs come from homeowners who were quoted by someone else first.
ADU Contractor in Westminster
An ADU Contractor in Westminster is the licensed general who runs the whole build from lot assessment through final inspection, including the permit package, foundation or slab work, framing, MEP rough-in, exterior finishes, and the interior kitchenette and bath. A homeowner needs one when they’re ready to move from “can I add a unit?” to a signed scope and a schedule, which for most Westminster garage conversions means starting with a demolition and slab assessment before any finish decisions get made. A typical detached garage conversion in Westminster runs $180,000 – $240,000 depending on slab re-pour, electrical service, and kitchenette scope; a smaller studio ADU off the back of an existing attached garage tends to land in the $150,000 – $190,000 range.
Garage Conversion Contractor Scope
Most Westminster ADU projects start with a detached garage that sits at the rear property line, often behind a chain-link gate off an alley. The existing slab is usually the first problem: decades-old concrete poured directly on grade with no vapor barrier. We test for moisture, then either cut and re-pour or add a raised floor assembly.
Permit History and Site-Built Legitimacy
Before any framing, we pull the property’s permit record with the city. Unpermitted prior garage conversions are common in Westminster, and a stop-work order mid-project costs more than the permit search. We clear that history before we quote so your number doesn’t change later.
ADU Design in Westminster
ADU Design in Westminster has to work with the site’s real constraints: narrow side yards, alley setbacks, older main-house electrical panels, and the way a 1950s ranch roof drains toward the back. It also has to plan for how real Westminster households live in these units, which is often aging parents cooking daily, adult children sleeping late after hospital shifts, or a rental tenant who needs the unit to perform. A full design package with structural drawings, energy calcs (Title 24), and interior finishes typically runs $8,000 – $14,000 for a garage conversion in Westminster, depending on whether the existing structure is sound enough to keep.
Moisture and Ventilation First
We design the envelope before we design the kitchen. On Westminster garage conversions, that means opening up walls to check for trapped moisture, specifying a continuous vapor barrier at the slab or raised floor, and detailing roof flashing to survive winter storms without letting marine-layer humidity sit behind the parapet.
Kitchenette Design for Real Cooking
A Westminster ADU kitchenette isn’t a microwave nook. We spec heavy ventilation over any gas or high-heat cooktop, with make-up air and a ducted hood routed outside, not recirculating. That’s the piece a stock plan usually misses and the piece the family feels within a month of moving in.
Trusted Brands We Service in Westminster
We’re authorized to work with Abodu, Cover, and Dvele prefab ADU systems, which means a Westminster homeowner who wants a factory-built unit installed on a rear-lot slab isn’t limited to a single vendor’s pitch. We also know the Tuff Shed product line for clients who need a lower-cost accessory structure and want to understand what can and can’t be legally converted to living space. Because we hold stock of common parts locally and know each brand’s panel, window, and roof detail specs, we can turn around warranty and punch-list items in Westminster faster than a fly-in installer who works a different city every week.
Common ADU Builders Problems We See in Westminster Homes
- At-grade garage slabs with no vapor barrier. Concrete poured in the 1950s and 60s sits on bare earth, wicking moisture up into any finished floor. We cut and re-pour or add a raised floor; skip this and the laminate in your new unit cups within a year.
- Unpermitted prior garage conversions. We find previous owners drywalled and carpeted a garage, ran one 15-amp circuit, and called it a room. The city won’t grandfather that for a new ADU; the work has to come back to code, and the cost hits at demolition, not at closing.
- Flat garage roof and parapet flashing done to old standards. Westminster’s winter storm bands and constant morning coastal humidity find any gap behind a parapet. Old flashing details leak fast, and a cheap quote won’t include the peel-and-stick membrane and fiber-cement trim that keep water out.
- Undersized electrical service at the main house. A 1958 Westminster ranch often has a 60- or 100-amp panel. Adding an ADU with a kitchenette and HVAC usually means a service upgrade, which has to be in the permit package and the quote, not discovered on rough-in day.
Pricing for ADU Builders in Westminster, CA
In Westminster, a garage-conversion ADU runs roughly $180,000 – $240,000 complete, and a ground-up detached studio on a rear-lot pad runs $220,000 – $300,000. The spread comes from slab work, kitchenette scope, panel upgrades, and whether you go prefab or site-built. A design-and-permit package alone runs $8,000 – $14,000. The cheap quote in Westminster usually excludes the slab re-pour, the permit history search, or the roof flashing detail, and the homeowner finds out when the first change order lands. We write line-item quotes that include these items from the start. Call (833) 620-3521 for a free estimate and a number you can actually plan around.
We Also Serve Cities Near Westminster
Our crews work throughout Westminster and into the cities that share its housing stock: Midway City, Garden Grove, Stanton, and Huntington Beach. If you’re just over the city line, the permit process changes slightly, but the garage-slab, moisture, and ventilation issues are the same. Call and we’ll tell you which city’s plan checker handles your street.
Serving Westminster, CA — Our Local Coverage Area
We’re based in the Westminster area and know this community well. Use the map below to see our service coverage — if you’re nearby, we can almost certainly help.
FAQs About ADU Builders in Westminster
Westminster falls under Southern California’s standard light-frame wind zone, generally requiring roof and wall assemblies designed for 85 – 95 mph wind exposure depending on the exact street and lot exposure, with roof-to-wall connections and anchor bolts sized to that load. A compliant Westminster ADU permit package includes the structural engineer’s wind-load calcs and the Simpson or equivalent connector schedule. Call (833) 620-3521 and we’ll check your lot’s specific exposure category before you spend on plans.
If a Westminster winter storm damages your ADU roof or walls, the insurer will ask when the work was done, who permitted it, and whether the flashing and framing were built to the city’s current code, not the code from 1960. An ADU built with documented wind-load calcs, a re-poured slab with vapor barrier, and continuous parapet flashing has a claim file that pays out. A unit built without that paper trail often becomes a denied claim the homeowner has to fight. Our permit packages are built to be insurance-ready, and the documentation stays with the property.
Most detached garages in Westminster’s 1950s – 70s tracts were poured at grade with no vapor barrier, because a garage didn’t need one; a living unit does. Moisture from the bare earth below wicks up through old concrete into any finished floor, causing mold and flooring failure within the first year. A compliant build either cuts out the old slab and re-pours with a vapor barrier or installs a raised finished floor over it. We test the slab before we quote so you know whether that cost is in your number.
For a Westminster garage conversion, the permit path starts with a record search for any unpermitted prior work, then a structural review of the existing slab, roof, and walls, followed by planning review for alley setback and lot coverage, and finally building and mechanical permits for the kitchenette ventilation, electrical service, and any slab re-pour. The city will not grandfather a garage that was illegally finished by a previous owner, so that work must be removed and rebuilt to current code. We pull the permit history on your property before quoting so your schedule and budget are real.
We design Westminster ADU kitchenettes around daily cooking, which means a ducted hood vented outside with make-up air, a gas cooktop where the city allows it, non-porous surfaces that handle grease, and a sink and prep layout that fits one cook working efficiently rather than a decorative galley. In the Little Saigon core and the neighborhoods off Westminster Boulevard, we routinely spec heavier ventilation and more backsplash protection than a stock ADU plan includes. Nate Calloway reviews every kitchenette layout against the family’s actual cooking habits, not a generic standard.
Get Your Westminster ADU Estimate
If you’re walking the alley behind your house and wondering whether that old garage can become a rental or a home for your parents, call (833) 620-3521. We’ll walk the lot with you, check the slab, pull the permit history, and give you a written, line-item number for the path that fits your lot, your budget, and your timeline. Free estimates, no obligation, and no surprises about what the city will require.
Written by Nate Calloway, Owner at Westminster ADU Builders, serving Westminster and surrounding Orange County cities.