
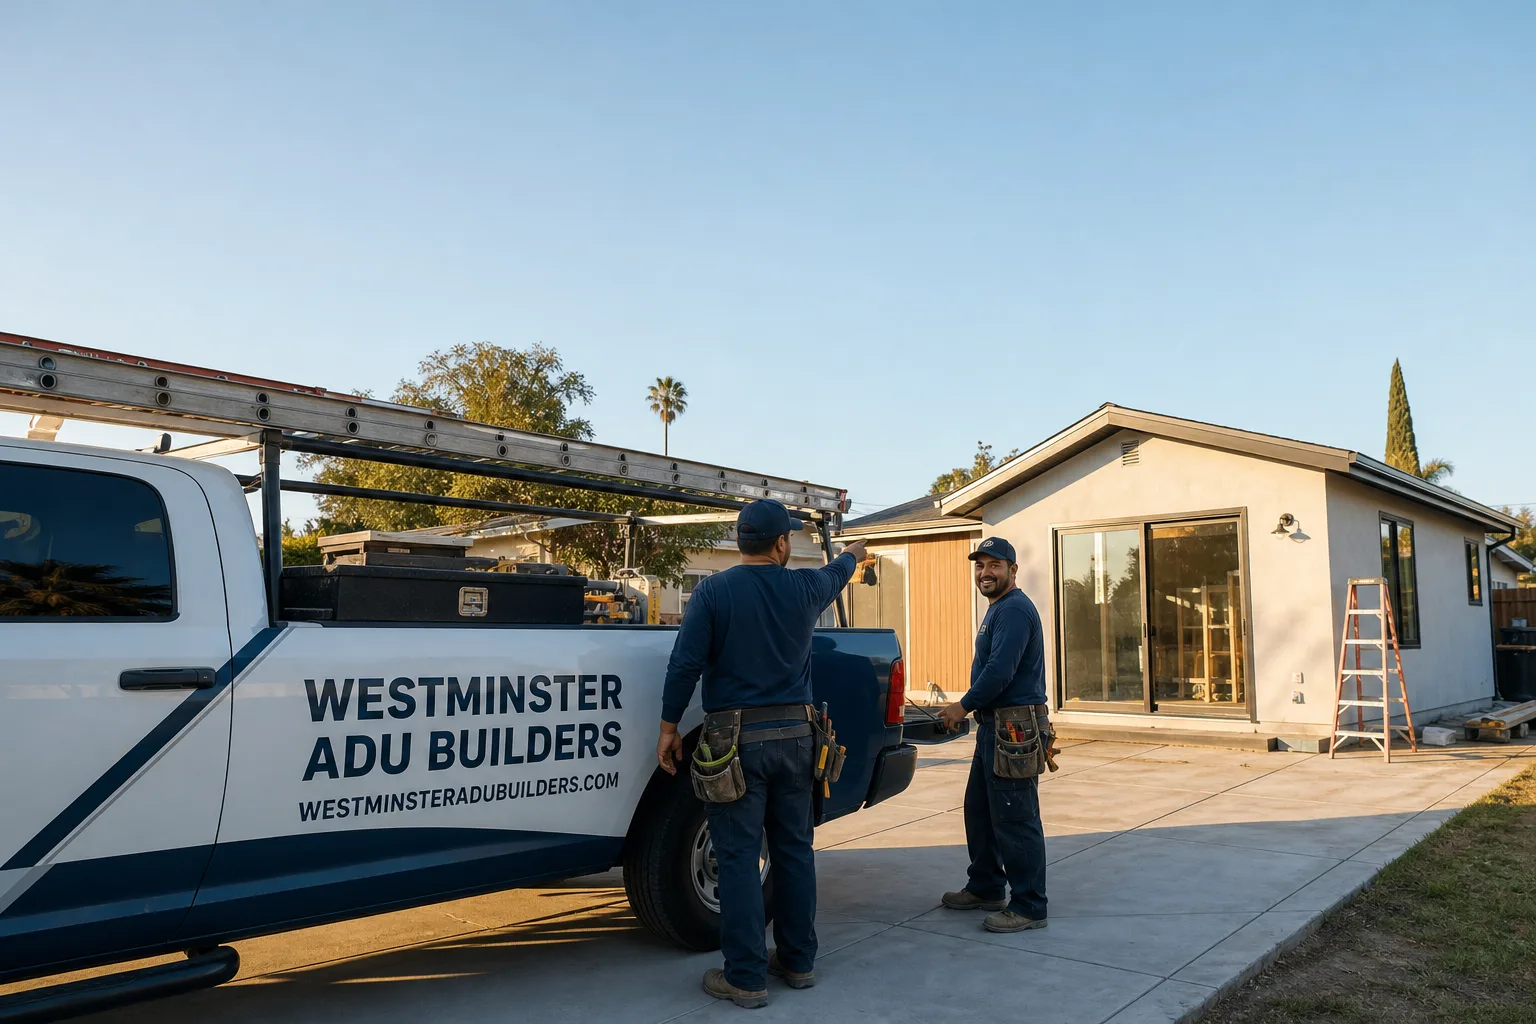
Fast, Reliable Bathroom Remodeling Across Grand Terrace
A bathroom remodel in Grand Terrace typically runs $18,000 – $42,000 for a full gut-and-replace, while a garage-conversion bathroom rough-in inside a new ADU lands between $9,000 and $22,000 depending on slab and footing work. Most projects here take 3 – 6 weeks once permits clear, and the scoping work we do before the first fixture is picked is what keeps the price honest. If you’re planning a bathroom inside a converted garage or a hillside ADU off Blue Mountain, call Nate and the team at (833) 620-3521 for a free estimate. We know Grand Terrace’s planning counter, its slabs, and its slopes, and we’ll tell you what your lot actually requires before you spend a dollar on tile.
Why Westminster ADU Builders Is Grand Terrace’s Preferred Bathroom Remodeling Company
We specialize in ADUs, and the bathrooms inside them. That focus matters here. Grand Terrace is a small, nearly built-out hillside city where the typical project is a garage conversion on a 1960s ranch slab, not a flat-lot granny flat. When a bathroom has to go into a space that was never engineered for plumbing, the scope of work changes fast, and a contractor who mostly does kitchen refreshes in newer subdivisions won’t know what to look for. We do. Our crew has walked enough Grand Terrace garages to spot a no-moisture-barrier slab from the front door.
Nate Calloway leads every project personally, from the first measurement to the final inspection at the Grand Terrace City Hall planning counter. Homeowners here regularly tell us the difference is in the pre-quote scoping: we check lot coverage, setbacks, and slope before we price anything. That’s why our written estimates for Grand Terrace bathrooms include the drainage, retaining, and slab line items that other contractors add as change orders later. One contract, one team, and a straight answer on what your lot will support.
Our Bathroom Remodeling Services in Grand Terrace
Our Bathroom Remodeling work in Grand Terrace covers four areas that come up constantly on this city’s 1950s – 1980s ranch homes and hillside lots. We scope each one before quoting, so the number you get actually holds.
Garage-Conversion Bathroom Rough-In
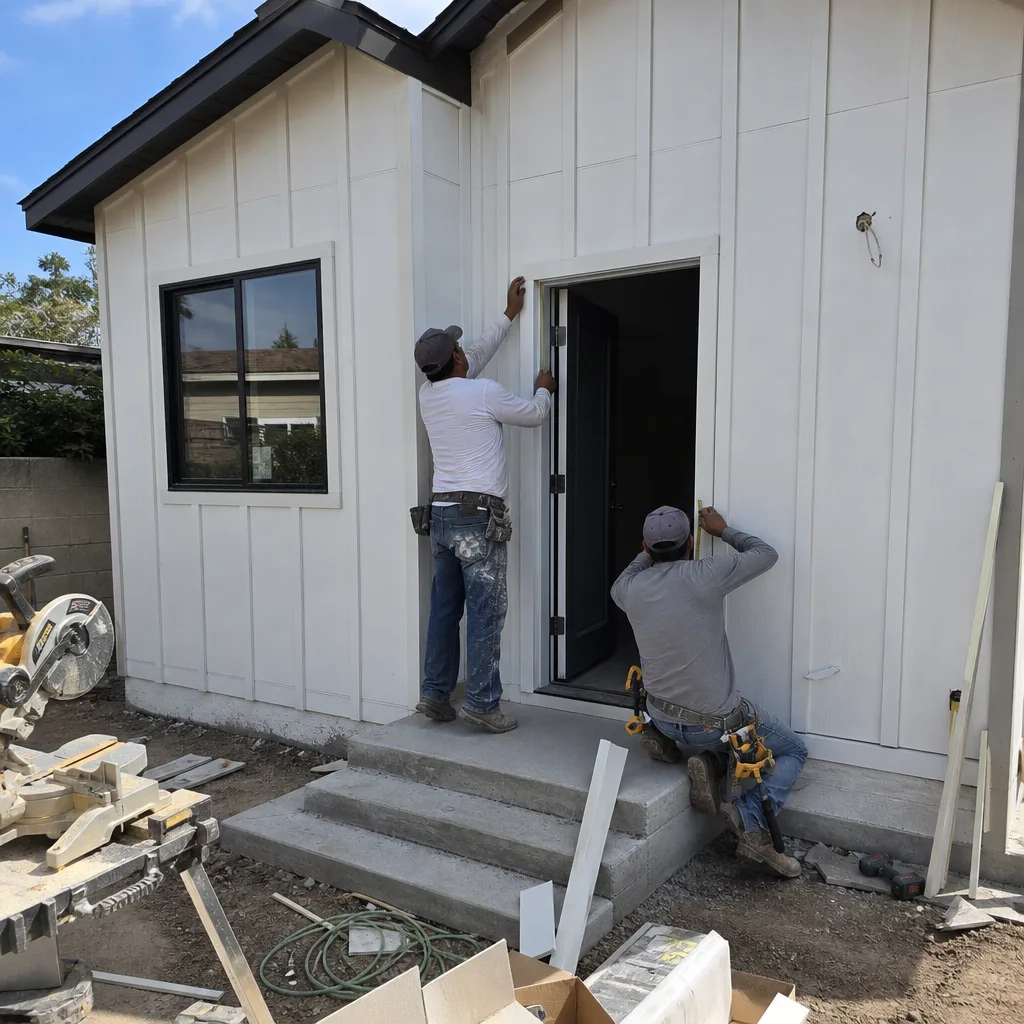
Most Grand Terrace ADUs start in the attached two-car garage. The bathroom rough-in is the hardest part of that conversion, because the existing concrete slab was poured for cars, not for plumbing. We handle drain-line trenching, wet-wall framing, venting runs, and fixture layout. Before tile goes down, we verify the slab can carry the load. If it can’t, we tell you what the engineering fix costs and build it into the quote.
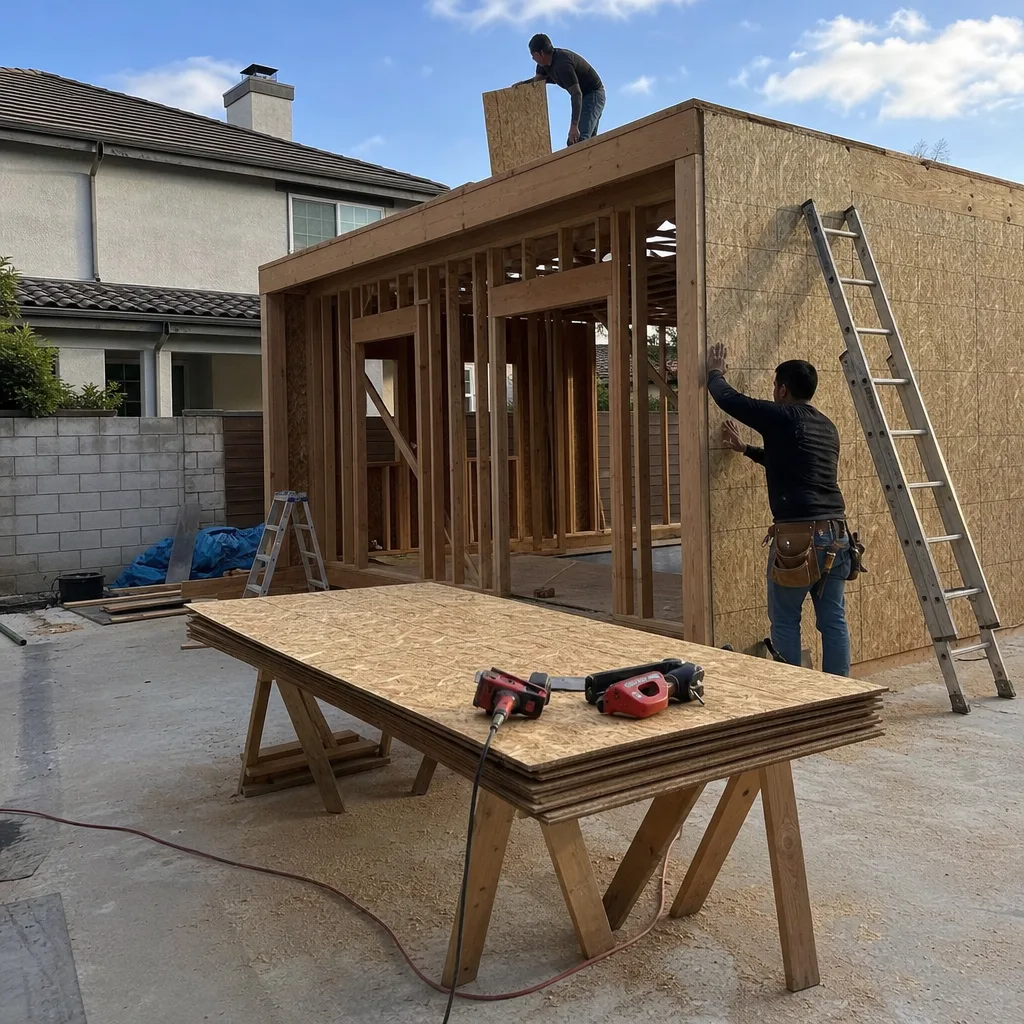
Slab and Footing Assessment Before Tile
Older Grand Terrace garages often sit on slabs with no moisture barrier and footings that were never designed for the weight of a shower, tub, or tile floor. We inspect for cracks, moisture wicking, and insufficient bearing capacity before any finished surface is installed. If the slab needs a pony-wall build-up or moisture control layer, that line item goes in the estimate, not a surprise invoice after demo.
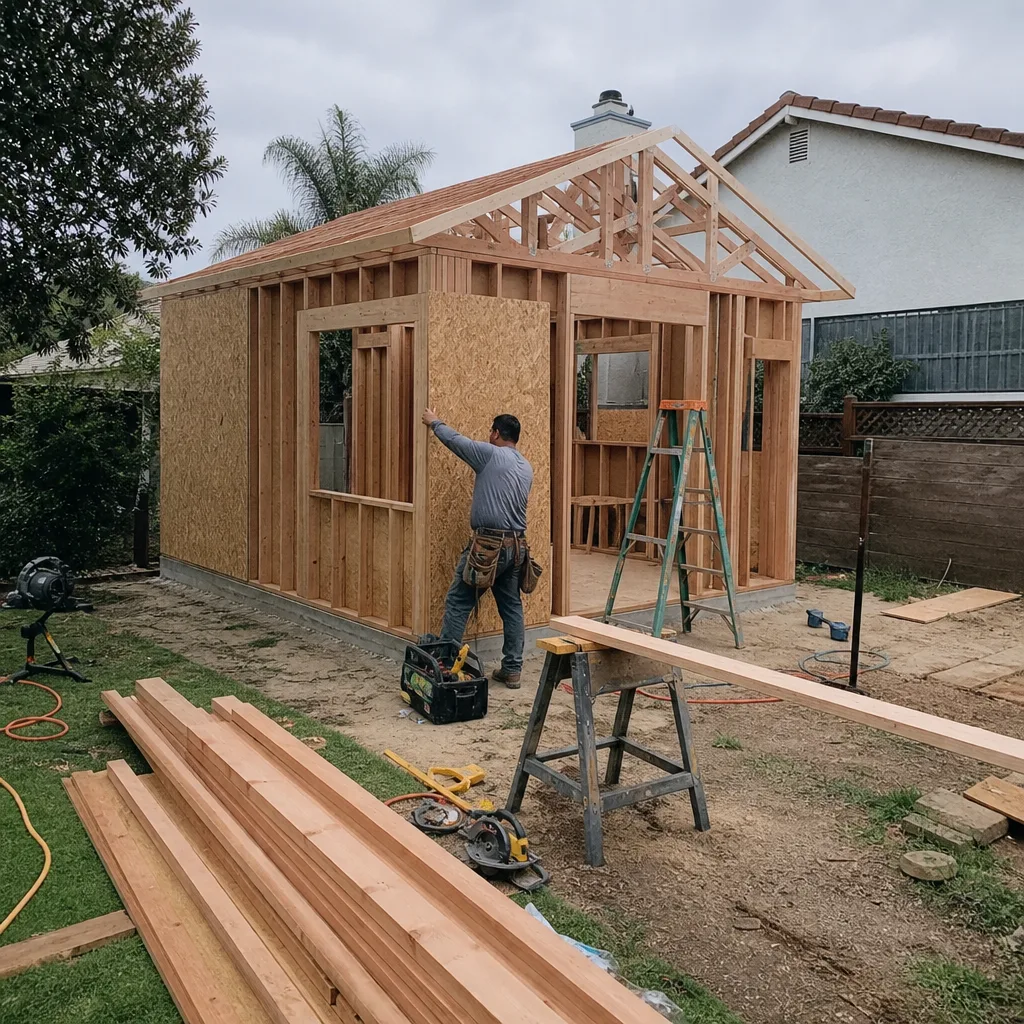
Wet-Wall and Venting Layout for Second-Story ADUs
On the hillside streets stepping up toward Blue Mountain, second-story ADU additions are common because rear yards are too steep for a detached unit. A bathroom on the upper floor means wet-wall and venting runs through an existing 1960s frame that was never meant to carry them. We map the existing plumbing, the joist direction, and the vent path to the roof before we commit to a layout. That prevents the classic Grand Terrace failure: a bathroom scoped before the slope and lot-coverage math is checked, which fails plan review at the City Hall counter.
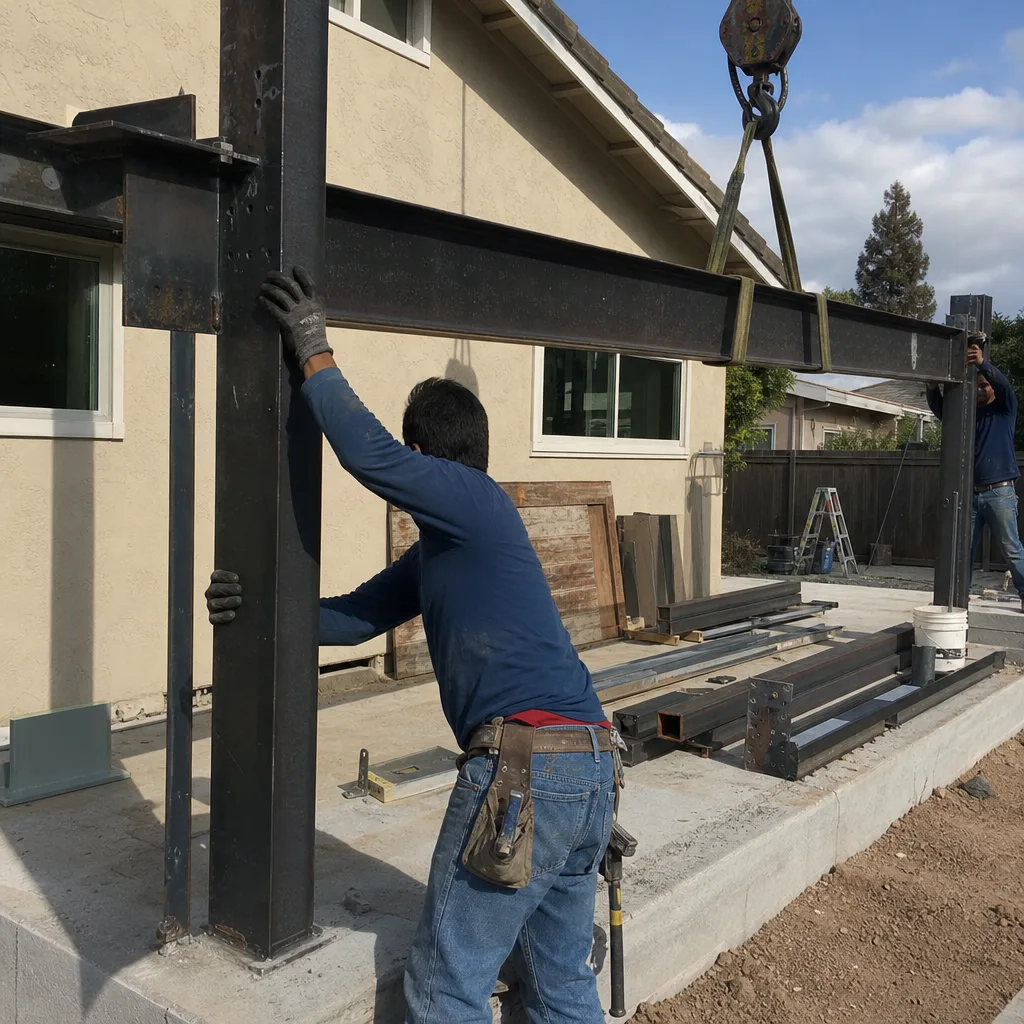
Drainage and Retaining Coordination on Hillside Lots
Grand Terrace’s terraced lots drop or rise sharply off the street. Winter rains push water against any new wall built on the downhill side, and a bathroom tucked into a hillside ADU is the most exposed corner of the structure. We coordinate with the retaining and drainage scope from day one, so the new bathroom wall isn’t absorbing stormwater six months after the remodel is done. This is the kind of detail that flat-lot cities never force you to think about, and it’s why we scope drainage before we pick the vanity.
What happens when you call
- 1
A real person answersNo phone trees — you reach a local pro.
- 2
You get an upfront price rangeHonest numbers before anyone is dispatched.
- 3
A background-checked tech heads outLicensed & insured, dispatched right away.
- 4
You approve before work beginsNothing starts until you say go.
Trusted Brands We Service in Grand Terrace
Westminster ADU Builders works with six leading prefab ADU brands, including Abodu, Cover, and Dvele. When a Grand Terrace homeowner chooses a prefab ADU with a factory-finished bathroom, we handle the site prep, the foundation, the utility hookups, and any site-built bathroom work the factory doesn’t cover. For custom ADU bathrooms and garage conversions, we spec James Hardie fiber-cement backer and exterior products because they hold up to Inland Empire heat and Santa Ana wind cycles far better than gypsum-based alternatives. Prefab or custom, the bathroom inside the ADU gets the same scoping discipline and the same single-contractor accountability.
Common Bathroom Remodeling Problems We See in Grand Terrace Homes
- Slab cracks from no moisture barrier. The 1950s – 1980s garage slabs that are the most common ADU conversion candidates here were poured without vapor barriers. Moisture wicks up through the concrete, eventually cracking shower pans and lifting tile. We test for this before quoting, not after demo.
- Shallow footings that can’t carry a wet wall. Older Grand Terrace footings were sized for a car and a water heater, not a full bathroom with a tiled shower. Adding a second-story bathroom over a shallow footing is a real structural question, and we bring in the engineer before we promise a layout.
- Hillside drainage pushing water into the new bathroom wall. On the steep graded lots above the Santa Ana River wash, winter storms send surface water straight to the downhill side of any structure. If the drainage and retaining plan isn’t part of the bathroom scope, the new wall becomes a moisture sponge.
- Plan review rejections from scoping the bathroom before the lot math. Grand Terrace City Hall checks setbacks, lot coverage, and slope stability at plan review. We’ve watched too many projects stall because a bathroom was designed for a footprint the lot couldn’t legally support. Our scoping order is lot first, bathroom second.
Pricing for Bathroom Remodeling in Grand Terrace, CA
A standard full bathroom remodel in Grand Terrace (replace tub/shower, vanity, toilet, flooring, lighting) runs about $18,000 – $32,000 depending on finishes and whether we’re moving plumbing. A bathroom inside a garage-conversion ADU lands between $9,000 and $22,000, but if the slab needs a moisture barrier retrofit or the footings need pony-wall reinforcement, that adds $3,500 – $8,000 to the scope. On hillside lots, retaining and drainage coordination typically adds $2,000 – $6,000. These are Grand Terrace market numbers, not generic California averages. We give you a written line-item breakdown before work starts, and our quotes include the engineering and drainage items other contractors defer until the change order. Call (833) 620-3521 for an exact quote, free.
We Also Serve Cities Near Grand Terrace
Our crew regularly works in Highgrove, Colton, Loma Linda, and Rubidoux, so if you live near the 215 or just across the Santa Ana River wash, we’re already familiar with your permitting office and lot conditions. The same scoping discipline applies whether we’re in Grand Terrace’s 92313 ZIP or a neighboring city. If you’re within 20 minutes of Grand Terrace, you’re in our service area.
Serving Grand Terrace, CA — Our Local Coverage Area
We’re based in the Grand Terrace area and know this community well. Use the map below to see our service coverage — if you’re nearby, we can almost certainly help.
FAQs – Bathroom Remodeling in Grand Terrace
Yes, but only with the right scoping and engineering. The slab will likely need a moisture barrier retrofit or a pony-wall build-up for the shower pan, and the drain line may need its own run to the city sewer. We identify these requirements before plan review, so the bathroom detail we submit to Grand Terrace City Hall actually passes the first time. Call (833) 620-3521 and we’ll scope your garage slab for free.
Yes, materially. A hillside bathroom usually adds $2,000 – $6,000 in drainage and retaining coordination, because the new plumbing wall sits on the downhill side of the structure and winter rain pushes against it. Flat-lot granny-flat cities don’t trigger this. We include slope-related line items in the original quote, not as a post-demo surprise.
First. Before we pick a single fixture or draft a wet-wall layout, we verify lot coverage, side and rear setbacks, and slope stability against Grand Terrace’s municipal code. The bathroom footprint is designed around what the lot legally allows, never the other way around. That’s the only order that survives plan review.
We spec closed-cell spray foam or rigid foam board at R-21 minimum for exterior bathroom walls, and we keep west-facing glazing minimal or shaded, because the afternoon heat gain on a Grand Terrace hillside is brutal from June through September. A bathroom that overheats is a bathroom that grows mold. We design for cooling load from the start, which also reduces the mechanical burden on the ADU’s HVAC system.
In most cases, yes. The existing garage slab was poured without plumbing chases, so we trench a dedicated drain line from the new wet wall to the city sewer or septic connection and run a separate vent stack through the roof. Sharing the existing house line is sometimes possible, but on older Grand Terrace ranch homes the line is often undersized. We’ll scope it and tell you which path is cheaper and which passes inspection. Call (833) 620-3521 for a straight answer on your specific lot.
Get Your Grand Terrace Bathroom Remodel Started
Grand Terrace’s built-out hillside lots, garage conversions on aging slabs, and small planning counter turn a bathroom remodel into a slope, slab, and drainage scoping exercise before a single fixture is picked. We do that scoping for free, and we put every line item in writing before you sign anything. Nate Calloway and the Westminster ADU Builders team are ready to walk your lot, check your slab, and give you a number that holds. Call (833) 620-3521 to schedule your free estimate.
Written by Nate Calloway, Owner at Westminster ADU Builders, serving Grand Terrace and the surrounding Inland Empire.