
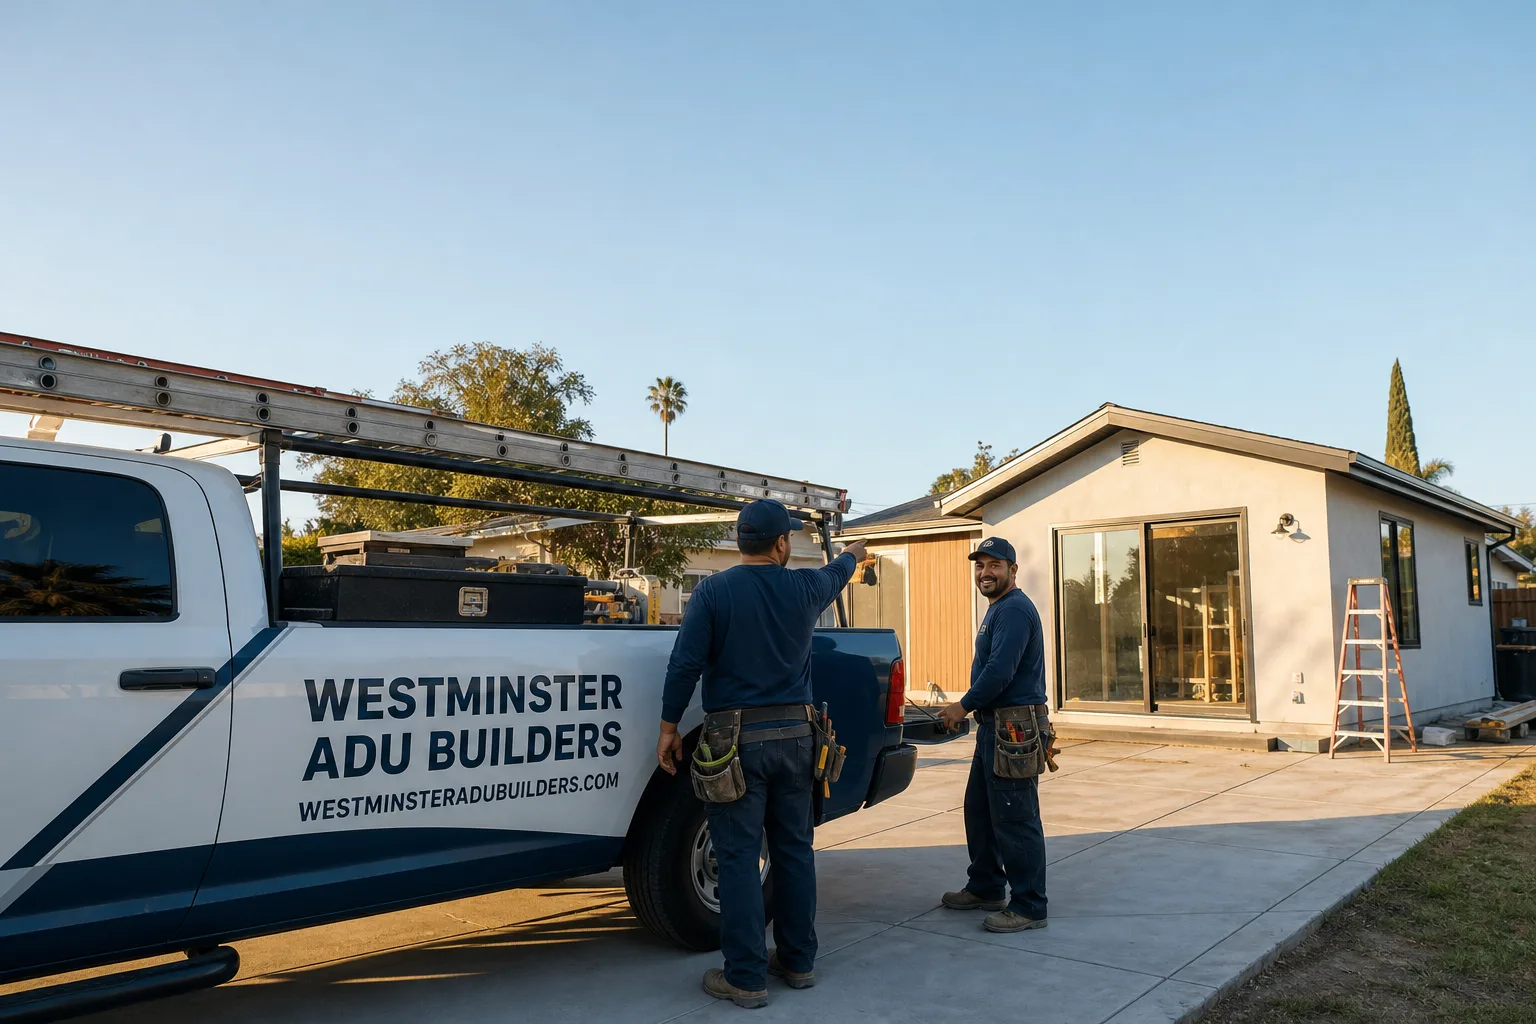
Fast, Reliable Bathroom Remodeling Across Ladera Ranch
Bathroom remodeling in Ladera Ranch typically runs $18,000 to $45,000 for a full gut-and-rebuild, with ADU bathrooms and smaller powder rooms landing between $9,000 and $18,000. That’s the honest range we quote for homes in the 92694 zip code, where Mediterranean and Craftsman tract houses from the late 1990s and early 2000s present a specific set of constraints: tight footprints, shared walls on zero-lot-line lots, and HOA design review that most contractors never mention until it’s too late. We’re Bathroom Remodeling specialists who work inside the Westminster ADU Builders team, and we’ve spent enough time in Ladera Ranch’s Villages to know exactly how a bathroom plan gets approved, built, and signed off here. Call us at (833) 620-3521 for a free estimate and we’ll walk your specific lot before we quote a dollar.
Why Ladera Ranch Homeowners Call Us for Bathroom Work
Ladera Ranch is a master-planned community with five Villages, each with its own HOA architectural committee and design palette. That’s not a footnote; it’s the whole game. A bathroom remodel that sails through city permits can still get bounced because the finish colors don’t match the tract’s approved look. We’ve worked through that review process enough times to know what each Village’s committee will flag before they flag it. When we remodeled a primary bath in the Flintridge Village, the committee cared less about the plumbing than about the exterior paint match on the new vent stack outlet. You learn that by being here, not by reading a template.
Our work in Ladera Ranch includes bath projects in Wyeth Ranch, Flintridge, Terramor, and the older sections near Oso Grande Elementary. We know the single-loaded streets where driveway parking is scarce, the shared garage walls where party notice matters, and the HOA work-hour rules that start at 8 a.m. sharp. Nate Calloway, who leads Westminster ADU Builders, has spent years navigating California ADU and interior remodel projects, and the company’s focus on ADU-adjacent work means a bathroom inside a garage conversion or detached unit is handled with the same care as a primary bath remodel. We’re not a general contractor dabbling in bathrooms. We’re an ADU-first team that strips bath remodels down to the studs and puts the right finishes back up.
Bathroom remodeling in Ladera Ranch means dealing with high-end finishes, HOA compliance, and neighbors who are close enough to hear a tile saw. We’ve earned a strong local reputation by keeping those three things in balance. When a homeowner in the Charter neighborhood needed a curbless shower in a converted garage ADU, we staged every material in the driveway, never blocked the shared drive, and finished tile cuts before the HOA’s morning work window opened. That’s the detail level that keeps reviews positive and neighbors quiet.
Our Bathroom Remodeling Services in Ladera Ranch
Tile Showers and Wet-Area Waterproofing
In Ladera Ranch, the shower is where most bathroom budgets and most construction headaches live. We build hot-mopped or Schluter-system waterproofed shower pans, install James Hardie backer board behind all wet walls, and spec tile that meets both your taste and your Village’s design review. For a master bath near the Covenant Hills side of town, we paired an espresso marble-look porcelain with a frameless glass enclosure that the committee approved on the first pass because the palette matched the tract’s Mediterranean palette. When you call for an estimate at (833) 620-3521, we’ll pull your specific HOA’s finish requirements before we recommend a single tile.
Vanity and Fixture Layout for Tight ADU Footprints
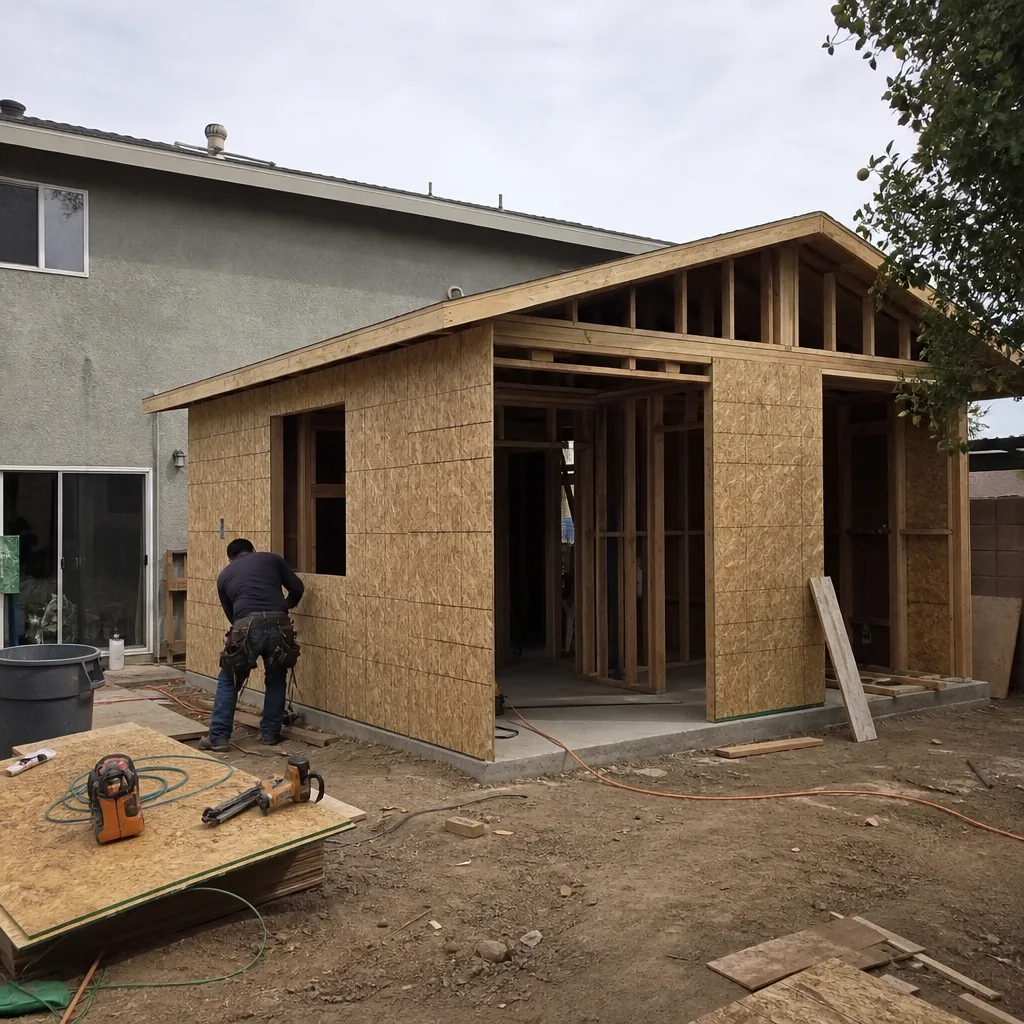
Many Ladera Ranch ADU bathrooms live inside converted garages or narrow side-yard additions, which means a standard 60-inch double vanity won’t fit and a 36-inch shower pan might not clear the floor transition. We lay out fixtures to the inch, often reorienting the shower pan or working around the garage step-down that comes with slab-on-grade construction. In Wyeth Ranch, we converted a 5-by-8-foot garage bathroom into a functional full bath by moving the vanity to the opposite wall and using a wall-hung toilet to free up floor space. These are the decisions you cannot see in a catalog. They come from doing the work in Ladera Ranch, on real Ladera Ranch lots. Ladera Ranch homes were built in a narrow window of time with consistent framing, and we know where the studs are before we open the wall.
CC&R- and HOA-Compliant Finish Packages
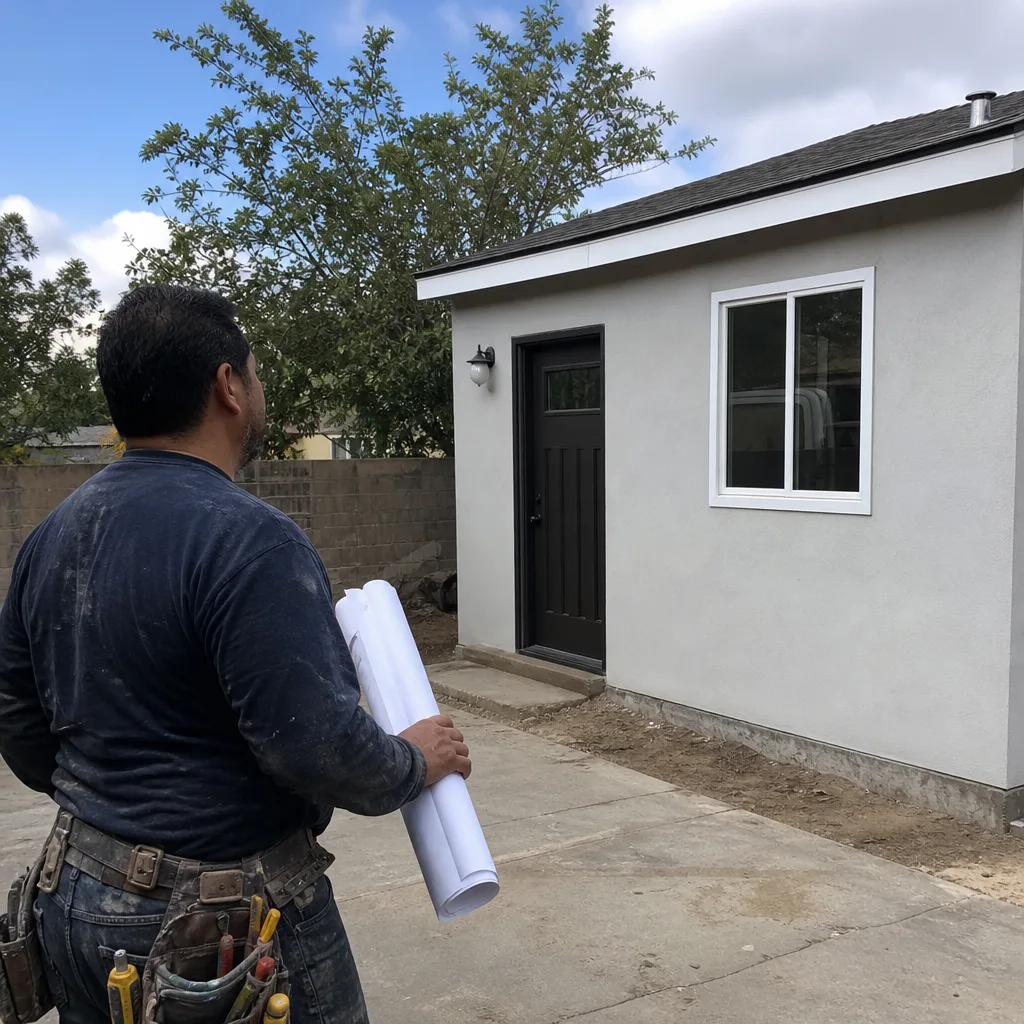
Every Village in Ladera Ranch has a design manual. Some committees review bathroom remodels only for exterior changes; others want to see finish schedules even for interior work when it involves moving plumbing or adding exhaust vents. We assemble finish packages that clear review the first time: James Hardie exterior trim where a new vent penetrates a wall, paint palettes that match the tract’s approved colors, and tile selections that feel residential rather than speculative. We’ve had committees reject gray-tile boxes because the village runs warm earth tones. We can show you the palettes for Terramor, Wyeth Ranch, and Flintridge before you buy a single box of tile.
Bathroom Remodels for the Main Home, Too
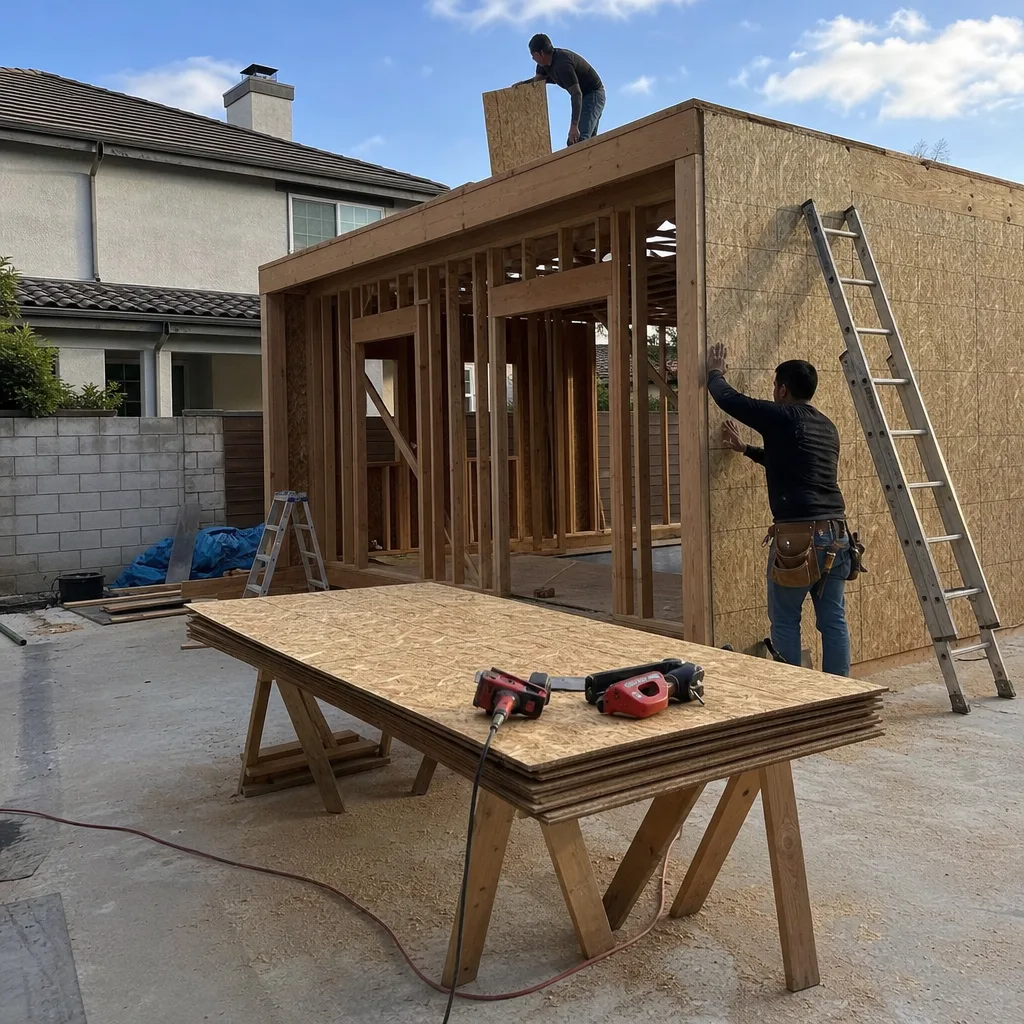
While Westminster ADU Builders is known for ADU work, our in-house bathroom team remodels primary bathrooms, hall baths, and powder rooms throughout Ladera Ranch. The same single contract that covers an ADU build can include finishing the main house’s bathrooms, so you’re not juggling two contractors and two schedules. A homeowner near Cox Sports Park had us build a detached ADU and remodel two upstairs bathrooms in the main house over six months, with one point of contact and one warranty. We pull permits, coordinate inspections, and manage the HOA paperwork so you don’t have to chase anyone. If you’re considering both projects, one team from foundation to finished bathroom is the cleaner path.
What happens when you call
- 1
A real person answersNo phone trees — you reach a local pro.
- 2
You get an upfront price rangeHonest numbers before anyone is dispatched.
- 3
A background-checked tech heads outLicensed & insured, dispatched right away.
- 4
You approve before work beginsNothing starts until you say go.
Trusted Materials and Methods We Use in Ladera Ranch
We spec James Hardie fiber-cement products for any exterior wall or wet-area substrate because Ladera Ranch sits inland with hot, dry summers and Santa Ana wind exposure. Cement board holds up to moisture better than green board, and Hardie backer in shower surrounds is our standard. For prefab or off-the-shelf bathroom components, we work with the same judgment we apply to ADU shells: the plan has to fit the lot. If a standard Dvele or Cover unit has a bathroom layout that doesn’t account for a Ladera Ranch side-yard setback or a shared wall, we modify before we order. That’s the difference between a vendor pitch and a contractor who knows what the HOA will do with it. We stock commonly needed tile, backer board, and plumbing rough-in parts close enough to avoid supply-run delays on your Ladera Ranch project.
Common Bathroom Remodeling Problems We See in Ladera Ranch Homes
- HOA design review rejections. A bathroom plan with the wrong finish palette or an exterior exhaust vent in an unapproved location gets bounced by the Village architectural committee. We check your specific Village’s design manual before we submit anything.
- Party-wall conflicts on zero-lot-line lots. Many Ladera Ranch homes share a garage wall or narrow side yard with a neighbor. Opening a wet wall on a shared boundary requires notice and careful sequencing, which we handle before any tile comes off.
- Tight staging and parking constraints. Rear yards are small, driveways are short, and the HOA enforces parking rules. We plan material staging and dumpster placement before we start so a simple remodel doesn’t become a fine.
- Water and vapor issues from inland heat. Ladera Ranch summers are hot and dry, but bathrooms still trap humidity from showers and baths. We build with ventilation and waterproofing that prevents mold and grout failure years down the road.
Pricing for Bathroom Remodeling in Ladera Ranch, CA
A powder room or small guest bath in Ladera Ranch typically runs $9,000 to $18,000 depending on whether you’re keeping the existing footprint or moving plumbing. A standard hall bath with a tub-to-shower conversion lands between $16,000 and $28,000. A primary bathroom with custom tile, a curbless shower, and higher-end fixtures runs $30,000 to $55,000. ADU bathrooms inside garage conversions or new detached units are usually between $10,000 and $22,000, with the range driven by whether we’re working with existing rough-ins or pulling new lines. What changes the price most on a Ladera Ranch lot: party-wall conditions that slow demolition, HOA-required finish upgrades like a specific tile or vent cover, and whether we have room for a dumpster or need to hand-carry debris to the street. We give line-item quotes before work starts, and the number doesn’t shift without a written change order. Call (833) 620-3521 to schedule a free estimate. Nate Calloway will walk the job himself.
We Also Serve Cities Near Ladera Ranch
Our team works throughout south Orange County, including Coto De Caza, Mission Viejo, Laguna Hills, and Laguna Woods. If you’re just outside the 92694 boundary, ask whether your project falls within our service area when you call (833) 620-3521. Different HOAs, different review boards, but the same standard of work.
Serving Ladera Ranch, CA — Our Local Coverage Area
We’re based in the Ladera Ranch area and know this community well. Use the map below to see our service coverage — if you’re nearby, we can almost certainly help.
FAQs – Bathroom Remodeling in Ladera Ranch
Yes. Every Village in Ladera Ranch reviews plans through its architectural committee, and a bathroom remodel that changes plumbing, adds an exhaust vent, or alters a shared wall will need that review before the city issues permits. We prepare and submit the package for you. Call (833) 620-3521 and we’ll pull your Village’s specific checklist before you spend money on design.
On zero-lot-line and close-side-yard lots, a shared wall with the neighboring garage or home means we need to give party-wall notice before opening that wall, and we may need to schedule noisy work around your neighbor’s schedule. We’ve spent time in Wyeth Ranch and other tracts where this is standard, and we handle the notice and sequencing so you don’t get caught between an angry neighbor and an HOA citation.
Most Ladera Ranch homes have short driveways and small rear yards, so we often stage materials in the driveway and use a compact debris bin instead of a full dumpster. If the HOA prohibits street parking, we coordinate a drop time and keep the job site clean enough that the bin is gone quickly. This access constraint is a real cost factor, and we quote it honestly upfront rather than surprising you with a change order.
Sometimes, but often not without changes. A standard floorplan from a prefab brand like Abodu or Cover might not clear the side-yard setback or the garage step-down on a converted slab. We’ve reworked several of these layouts in Ladera Ranch, including reorienting shower pans and moving vanities to make stock plans fit the actual lot. Before you order a unit, let us review the plan against your HOA’s design rules and your lot’s recorded easements. One revised drawing now saves a failed review later.
Inland south Orange County gets hot, dry summers and occasional Santa Ana winds, so bathrooms here need strong exhaust ventilation and waterproofing that handles both shower humidity and the dry-air cycles that crack cheap grout. We use James Hardie backer board and quality membranes as standard, not as upgrades. We also vent properly to the exterior, because a bathroom fan that dumps into an attic creates mold problems within a year or two.
Written by Nate Calloway, Owner at Westminster ADU Builders, serving Ladera Ranch and surrounding south Orange County communities.