
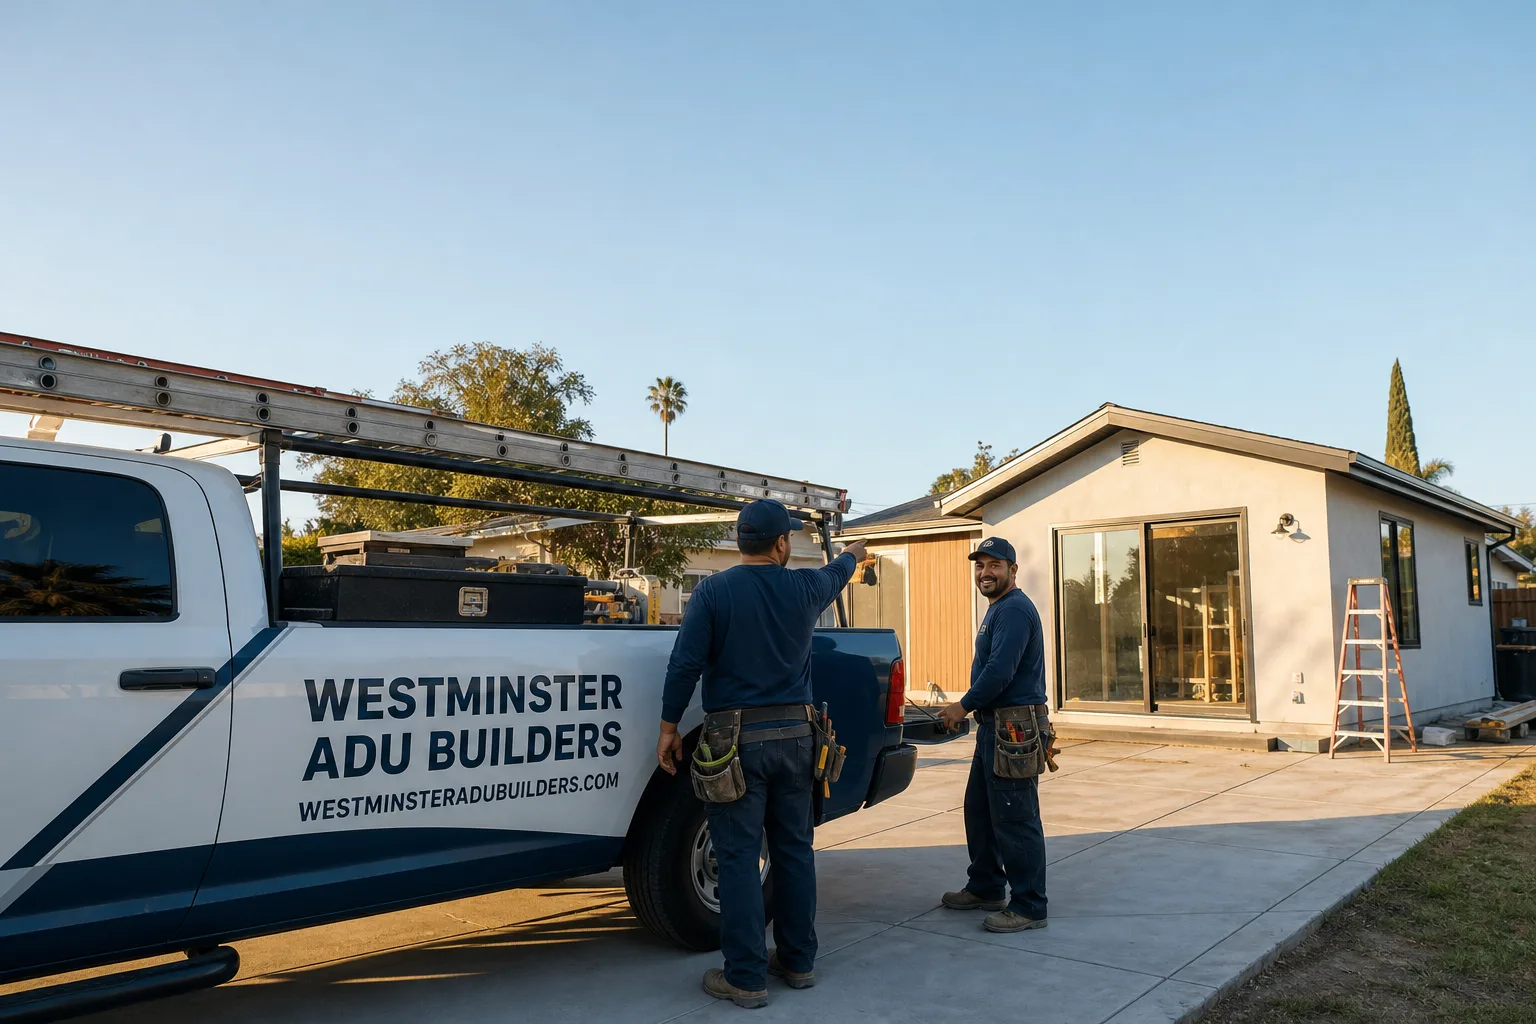
Fast, Reliable Bathroom Remodeling Across Ontario
Bathroom remodeling in Ontario, CA typically costs between $18,000 and $45,000 for a full gut remodel of an existing bathroom, while ADU bathroom construction starts around $22,000 and climbs from there depending on site conditions. Most Ontario projects take four to eight weeks once work begins, though the architectural review process can add two to six weeks before we ever swing a hammer. If you’re planning a bathroom remodel in Ontario, call (833) 620-3521 and we’ll walk you through what your specific property needs and what it’ll actually cost.
We work across every Ontario ZIP code – 91762, 91764, 91798, and 91758 – and we know the difference between a clean 1960s tract home near Euclid Avenue and a rear-alley lot off Lemon Avenue where the easement changes everything. That local reading is what keeps your project moving instead of stalling at the city counter.
Why Westminster ADU Builders Is Ontario’s Preferred Bathroom Remodeling Company
We’re ADU specialists first, and that matters more in Ontario than almost anywhere else in the Inland Empire. Ontario’s housing stock is dominated by 1950s through 1980s single-story tract homes, many with detached garages, converted garage spaces, and unpermitted room additions that previous owners added decades ago. A bathroom remodel here frequently ties into a larger ADU or garage-conversion picture, and you need a contractor who reads the whole lot before touching a drain line.
Nate Calloway leads our team, and he’s spent years untangling exactly the kind of layered permits and architectural reviews that Ontario throws at bathroom and ADU projects. We handle bathroom remodels inside existing ADUs, bathroom additions to detached garages, and full main-home bathroom renovations. One team, one contract, from the first site visit to the final grout line.
Our Ontario clients call us back because we file the submittal packet right the first time. The city’s architectural review process rejects plans for reasons most contractors don’t anticipate: fixture layouts that pinch the egress clearance, dark roof tiles that fail the hot-climate energy review, or plumbing walls that land inside an alley easement. We catch those before the committee does.
Our Bathroom Remodeling Services in Ontario
ADU Bathroom Design and Architectural Submittal
Detached ADUs in Ontario need their own bathroom, and that bathroom has to clear the city’s architectural review committee. We design around the actual constraints of your lot: alley setbacks in 91762, utility easements that run along rear property lines, and the energy review standards Ontario applies to detached units. We prepare the full submittal packet – site plan, floor plan with fixture clearances, exterior color board, and materials schedule – and we file it.
Permit Coordination and Legalization of Existing Structures
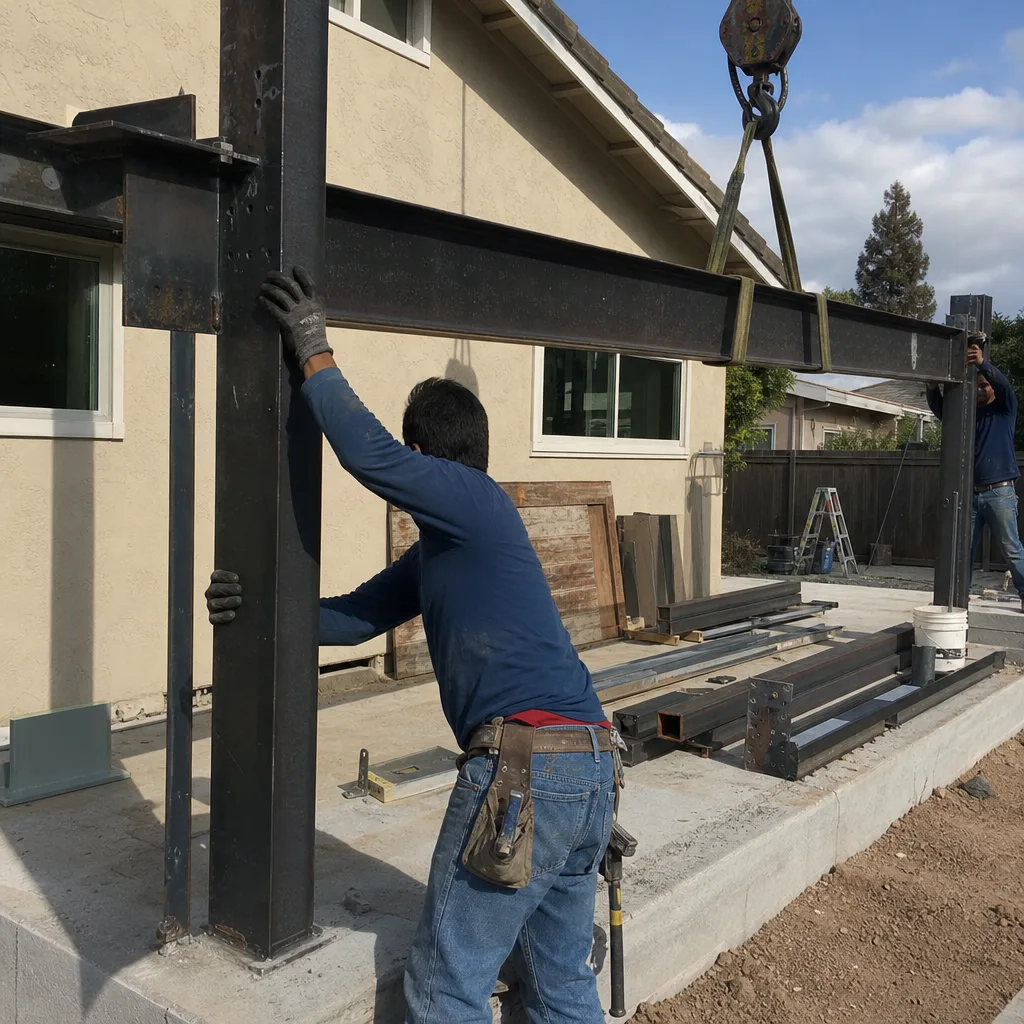
This is where Ontario gets complicated. Many homes in 91764 and 91762 carry unpermitted room additions or garage conversions from decades ago. If your bathroom remodel expands the footprint or ties into one of those spaces, the city may require a legalization review before anything else moves. We handle that process: documenting existing conditions, working with the city to legalize what can be legalized, and sequencing the work so your bathroom doesn’t sit half-finished while paperwork crawls through review.
Bathroom Remodel Construction for Detached ADUs
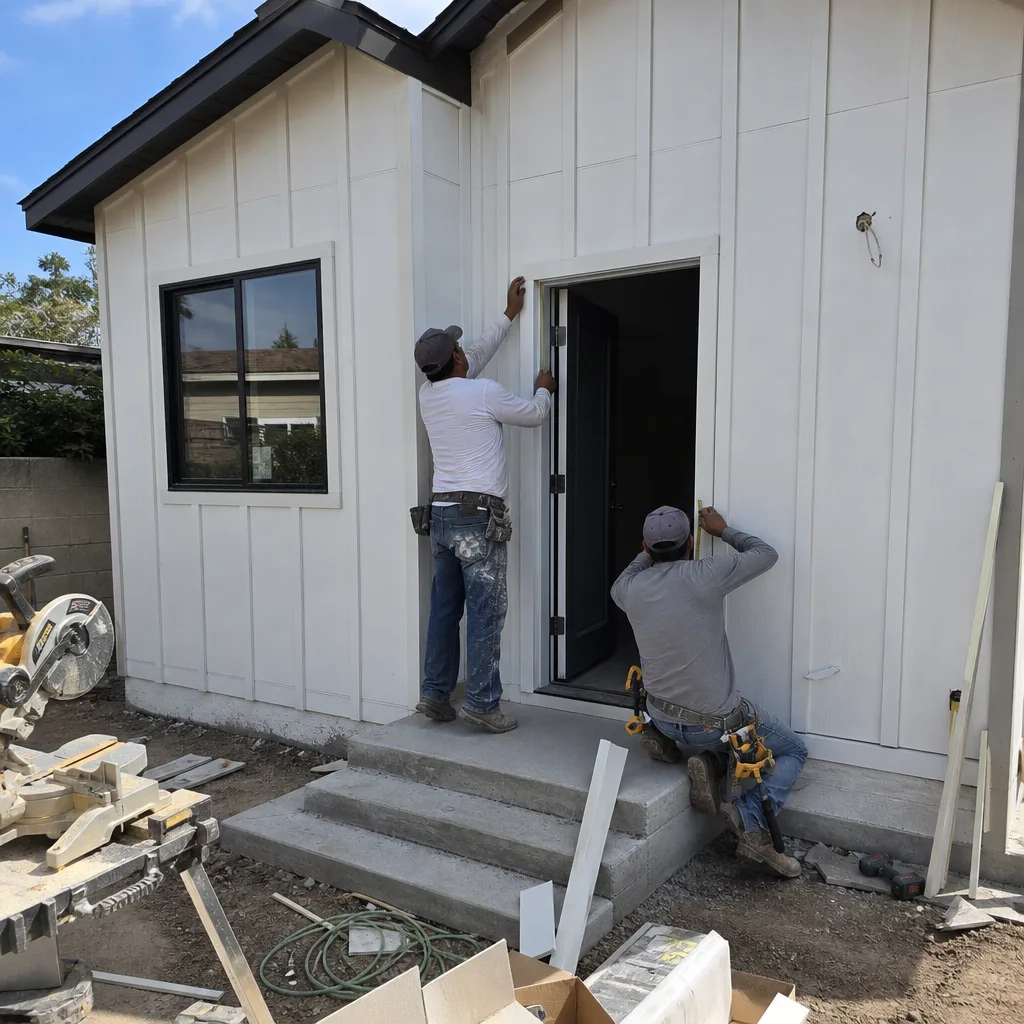
We build ADU bathrooms that actually get approved in Ontario. That means James Hardie backer board for moisture resistance, curbless showers with linear drains where accessibility review demands them, and pocket doors that preserve floor clearance on compact garage-conversion footprints. Our Bathroom Remodeling team handles every trade directly – plumbing, electrical, tile, waterproofing – without handing you off to a chain of subcontractors.
Main-Home Bathroom Renovation
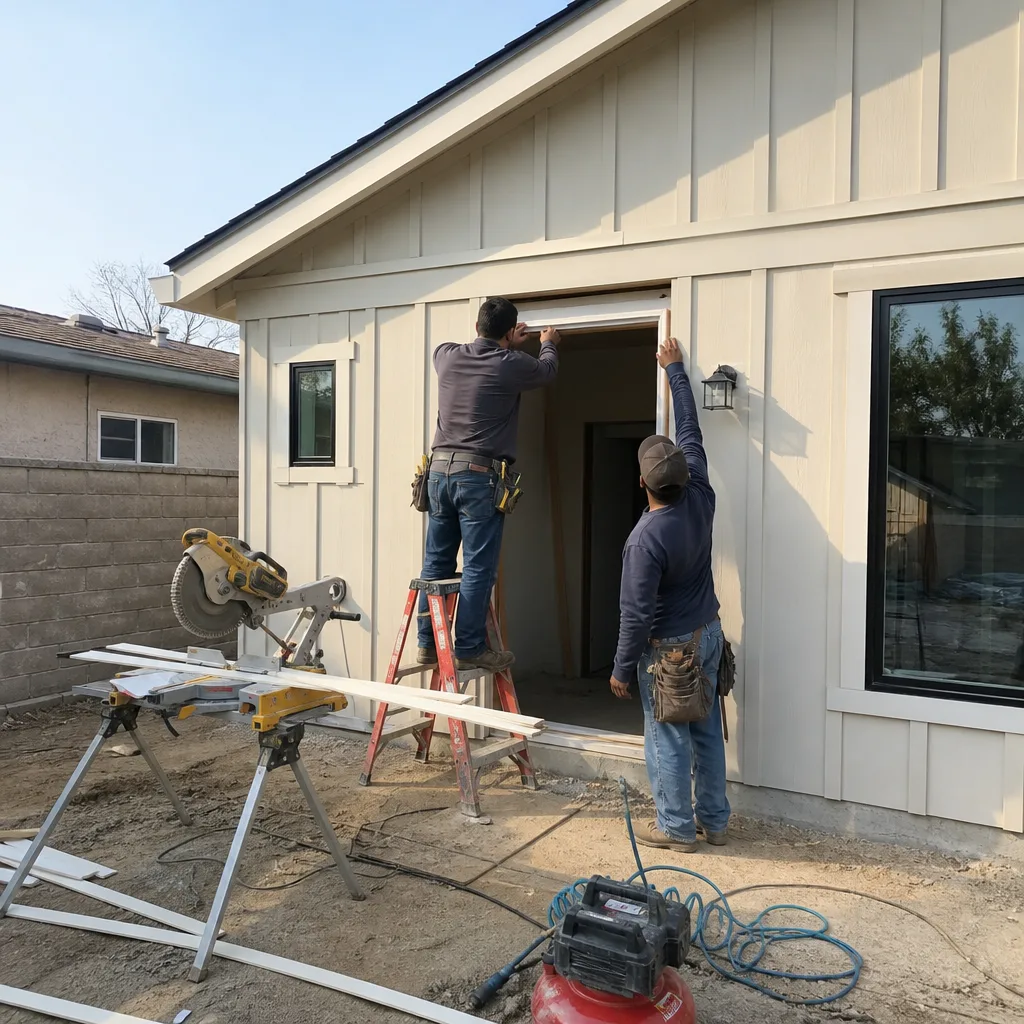
Not every Ontario bathroom is inside an ADU. We renovate existing bathrooms in the post-war tract homes that fill this city, from small hall baths in 91764 ranch homes to primary suites in the newer 91798 developments. Same team, same permitting discipline, same James Hardie standards where moisture exposure runs high.
What happens when you call
- 1
A real person answersNo phone trees — you reach a local pro.
- 2
You get an upfront price rangeHonest numbers before anyone is dispatched.
- 3
A background-checked tech heads outLicensed & insured, dispatched right away.
- 4
You approve before work beginsNothing starts until you say go.
Trusted Brands We Service in Ontario
When we build ADU bathrooms in Ontario, we’re often working inside prefabricated or panelized structures from Dvele, Cover, and Boxabl. We know how those systems route plumbing, where the bathroom rough-ins sit, and how to detail waterproofing to match each brand’s spec. That familiarity means fewer change orders mid-project and cleaner submittals. We also stock the materials our Ontario projects use most – James Hardie backer board, Schluter waterproofing membranes, and standard drain assemblies – so we’re not driving back and forth across the 10 and 60 freeways waiting on supply runs.
Common Bathroom Remodeling Problems We See in Ontario Homes
- Unpermitted additions blocking permits. In older Ontario neighborhoods, a previous owner’s unpermitted garage conversion often sits exactly where your new bathroom needs to go. The city won’t approve new work until the old work is legalized or removed. We document and resolve this before you spend money on tile.
- Alley easements swallowing fixture layouts. In the 91762 blocks near downtown, detached garages sit right at the rear alley line. A bathroom addition there collides with the alley setback and the utility easement, and a shower or toilet wall that crosses that line gets rejected. We redesign around it.
- Santa Ana wind and heat driving material selection. Ontario’s summers push 100 degrees, and the Santa Ana season raises fire-resistance questions for detached structures near the foothills. We spec light-colored roof finishes, deep overhangs, and non-combustible exteriors where the city’s energy review demands them.
- Post-war slab foundations with plumbing constraints. Many Ontario tract homes from the 1950s sit on slab foundations, which means relocating a toilet or shower drain means cutting concrete. We plan fixture placement around existing drain lines wherever possible, which saves thousands and keeps the review simple.
Pricing for Bathroom Remodeling in Ontario, CA
A standard full bathroom remodel in Ontario runs $18,000 to $35,000 for a hall bath, and $30,000 to $45,000 for a primary suite with higher-end finishes. A new ADU bathroom built from a garage conversion typically lands between $22,000 and $40,000 depending on whether we’re tying into existing sewer lines or running new ones. Legalization of an unpermitted structure adds cost, and it varies with the scope of what the city finds. The two biggest cost drivers in Ontario: slab work and architectural review re-files. We give you a written line-item estimate before anything starts, and the price on that estimate is the price you pay – no change orders unless you change the scope. Call (833) 620-3521 for an exact quote on your property. Estimates are free.
We Also Serve Cities Near Ontario
Based in Westminster, we run crews throughout the Inland Empire. Beyond Ontario, we regularly work in Montclair, Upland, Chino, and San Antonio Heights. If your property sits in one of those cities, the same team and the same permitting discipline apply.
Serving Ontario, CA — Our Local Coverage Area
We’re based in the Ontario area and know this community well. Use the map below to see our service coverage — if you’re nearby, we can almost certainly help.
FAQs – Bathroom Remodeling in Ontario
The packet needs a site plan showing your lot, all easements, setbacks, and existing structures; a floor plan with fixture clearances and door swings; an exterior color board with your stucco or siding colors, roof material, and trim; and a materials schedule. Ontario’s committee will also want to see how the bathroom’s plumbing wall relates to the property line and any alley easement. Miss any of those and plan review kicks it back. We prepare and file the full packet – call (833) 620-3521 and we’ll handle it.
Expect two to six weeks for architectural review in Ontario, depending on how complete the submittal is and whether the committee is backed up. But the real timeline risk in Ontario isn’t the committee – it’s the legalization review triggered when the city discovers an unpermitted structure connected to your project. That can add months. We sequence construction so the review happens while other prep work moves forward, which keeps your project from freezing.
Ontario’s review committee favors light-to-mid earth tones – Desert Sand, warm beige, and muted terracotta stucco – paired with flat or low-slope roofs in lighter colors. Dark roof tiles without adequate overhang routinely fail the city’s hot-climate energy review. James Hardie fiber-cement siding in neutral colors typically clears without issue, and it holds up better than wood or vinyl through the Santa Ana wind season. We spec every submittal with materials we know pass, so you’re not paying for a redesign.
Usually yes, but the plan has to be drawn carefully. In the 91762 blocks near downtown, detached garages sit right at the rear alley line, and the plumbing wall cannot cross into the setback or the utility easement. We keep all fixtures on the interior side of that line, use curbless showers with linear drains to minimize slab depth, and often specify a 32-inch pocket door to satisfy egress and accessibility review without stealing floor space. Call (833) 620-3521 and we’ll tell you exactly what your garage can support.
If your bathroom remodel expands the footprint, ties into plumbing that runs through the unpermitted addition, or changes the roofline, the city will almost certainly require legalization of the existing structure first. Ontario’s building department treats unpermitted work as a compliance issue that must be resolved before new permits can be issued for connected work. We handle the legalization process directly, and we’ll tell you upfront whether it applies to your project – no surprises after demolition starts. Get the full picture with a free estimate at (833) 620-3521.
Contact Westminster ADU Builders for Your Ontario Bathroom Remodel
If you’re planning a bathroom remodel in Ontario – whether it’s inside a detached ADU, a garage conversion, or your main home – start with a conversation about what your lot actually allows. We’ll walk the property, check the easements, look at what the city already has on file, and give you a written estimate that accounts for the real conditions, not a generic number. Call (833) 620-3521 to schedule your free estimate. We specialize in ADU bathrooms, and we’re not afraid of an alley easement.
Written by Nate Calloway, Owner at Westminster ADU Builders, serving Ontario and the Inland Empire.