
ADU Company in Highgrove, CA
Kitchen remodeling in Highgrove means working with mid-century ranch homes on half-acre lots, where original 1960s galley kitchens meet modern expectations for open-plan living. The unincorporated county setting changes how permits move through plan check, and the Inland Empire heat shapes ventilation and appliance choices. Westminster ADU Builders has served Highgrove since 2016 with kitchen remodels that account for older framing, county inspections, and the way families actually use these citrus-era homes. Call (833) 620-3521 to talk through your kitchen.
Why Highgrove Homes Are Different
Highgrove is unincorporated Riverside County, an island between Riverside and Grand Terrace, and that changes everything about permitting. ADU and kitchen projects here go through Riverside County Planning and Transportation & Land Management, not a city building department. Plan-check submittals, inspection scheduling, and the specific fire-access and setback rules all follow county codes, and a contractor who habitually pulls City of Riverside permits will get bounced. We know the county process and prepare submittals for it from day one.
The housing stock runs to mid-century single-story tract and ranch homes. Many sit on half-acre or larger lots originally carved from citrus groves, with detached garages, old outbuildings, and narrow or unpaved side access. Lot size is rarely the problem. What we find instead are aging septic systems, overhead utility services that need upgrading for modern loads, and older unpermitted conversions that county inspectors will flag. A kitchen remodel often becomes the moment to correct those hidden issues before they block a final inspection.
Climate matters here too. Highgrove sits in the hot, dry Inland Empire with Santa Ana wind exposure through the Cajon Pass corridor and summer highs regularly above 100°F. A county-designated very high fire hazard severity zone covers the larger lots, which adds WUI construction requirements: ember-resistant vents, Class A roofing, and defensible-space planning. Kitchens need serious ventilation and heat-tolerant finishes, not just good looks.
Our Main Highgrove Services
Highgrove homeowners call us most about two things: building an ADU on those generous back lots, and remodeling bathrooms in homes that haven’t been touched since the Johnson administration. Both run through the same county permitting system, and both benefit from a contractor who knows this specific unincorporated territory.
ADU Builders in Highgrove
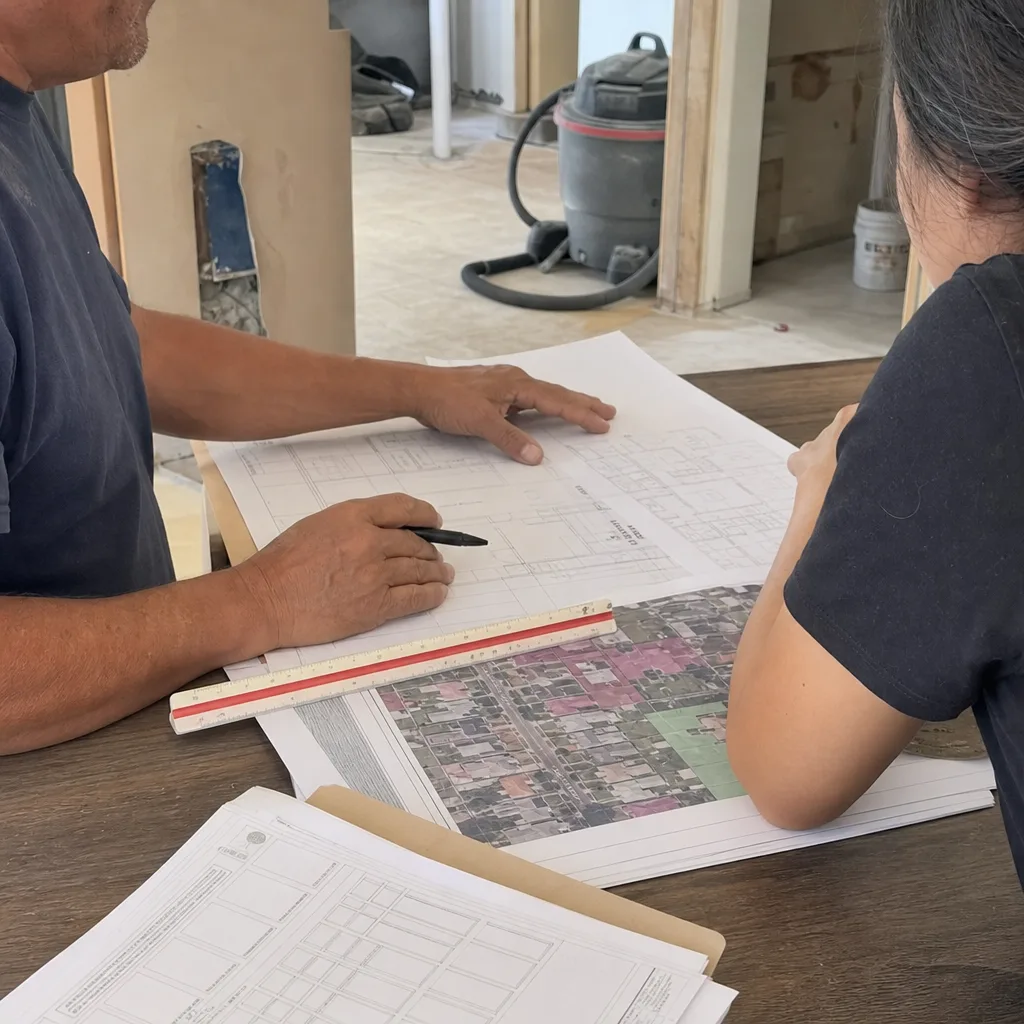
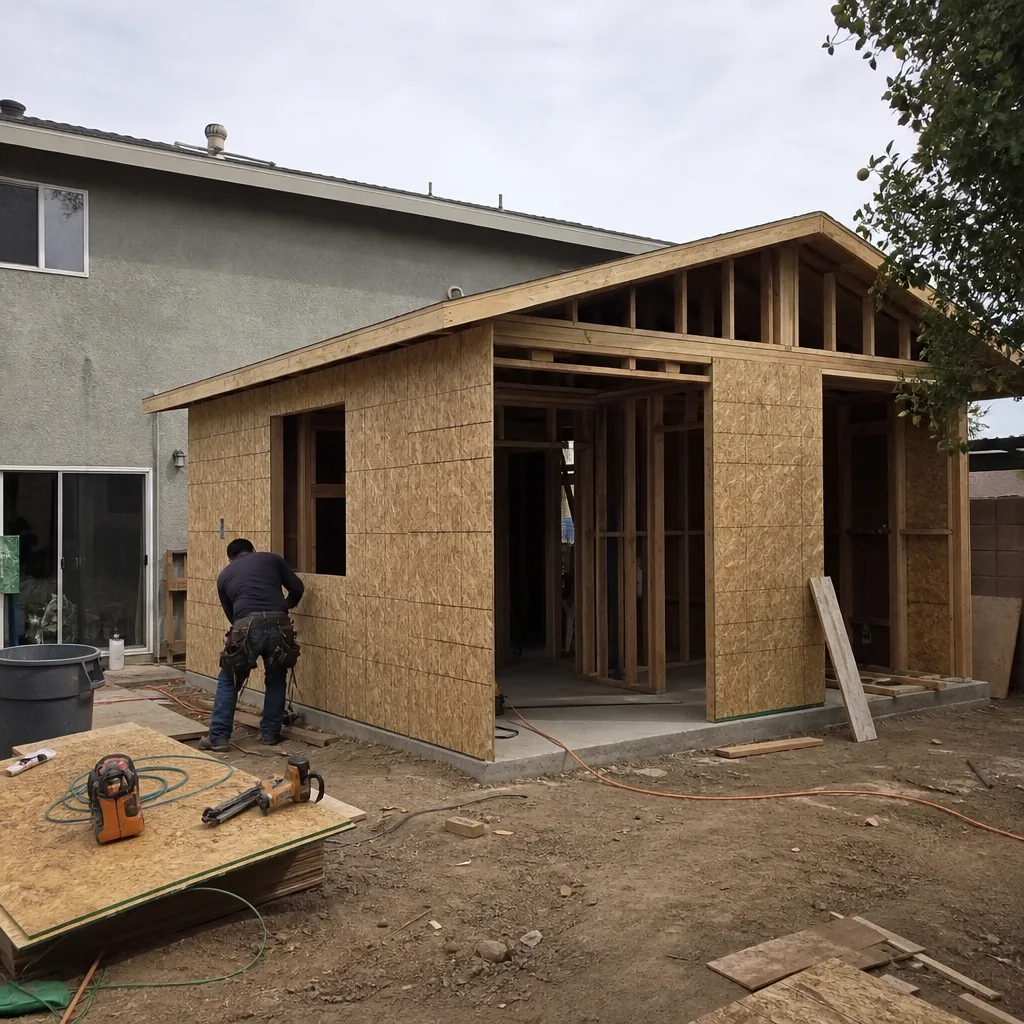
Half-acre citrus-era lots make detached ADUs the natural play in Highgrove, but the county jurisdiction and WUI fire-zone rules add layers a city-lot project never faces. We work through those requirements daily, from pre-submittal site review to final county inspection, and we offer both prefab and site-built paths so the lot, budget, and timeline drive the decision. See how a Highgrove ADU actually comes together on our dedicated page: ADU Builders in Highgrove.
Bathroom Remodeling in Highgrove
Original Highgrove bathrooms from the 1950s and 60s often hide galvanized supply lines, failing shower pans, and undersized vent stacks. County inspectors look closely at plumbing and moisture control, so we replace old rough-ins rather than covering them up. The same team that builds your ADU can remodel the main-home bath, keeping one contract and one schedule. Details on what that involves: Bathroom Remodeling in Highgrove.
What happens when you call
- 1
A real person answersNo phone trees — you reach a local pro.
- 2
You get an upfront price rangeHonest numbers before anyone is dispatched.
- 3
A background-checked tech heads outLicensed & insured, dispatched right away.
- 4
You approve before work beginsNothing starts until you say go.
Kitchen Remodeling in Highgrove
Kitchen remodeling in Highgrove usually means opening up a closed-off 1960s galley inside a ranch house that was built for a different way of living. The county’s very high fire hazard zone adds WUI requirements to any exterior wall we touch, and summer heat above 100°F makes range hood CFM, glazing choices, and insulation upgrades functional decisions, not upgrades. Our Kitchen Remodeling work here starts with the framing and systems behind the walls, because county inspectors in Highgrove check what’s hidden before they sign off on what’s visible.
Galley-to-Open-Plan Conversion
Signs you need it
The kitchen is walled off from the living space, traffic bottlenecks at one entrance, and the sink wall blocks sightlines to the backyard.
What it costs in Highgrove
In Highgrove, removing a bearing wall and opening a galley typically runs $18,000 to $45,000 depending on beam length and whether the county requires engineered calculations.
How we do it
We verify the wall’s structural role, design the beam or flush header with a licensed engineer, pull the county permit, then reframe, reroute utilities, and finish the ceiling and floor transitions.
Full Kitchen Replacement
Signs you need it
Cabinets are delaminating or water-damaged, the layout fights the cook, and appliances are original or decades old.
What it costs in Highgrove
A full gut-and-replace kitchen in Highgrove generally lands between $35,000 and $85,000, with the spread driven by cabinet grade, countertop material, and structural surprises county inspectors uncover.
How we do it
We demo to studs, replace supply and drain lines, upgrade the electrical panel if the county requires it, insulate and drywall to current code, then install cabinetry, counters, appliances, and finishes with one crew.
What Kitchen Remodeling Costs in Highgrove
| Item | Typical range in Highgrove |
|---|---|
| Cabinet refacing | $7,000 – $16,000 |
| Countertop replacement | $4,000 – $11,000 |
| Full kitchen replacement | $35,000 – $85,000 |
Does a kitchen remodel in Highgrove require county permits?
Yes. Highgrove is unincorporated Riverside County, so any structural change, electrical work, plumbing move, or window replacement needs a county permit and inspection. We handle the full submittal and scheduling.
How long does a full kitchen remodel take in Highgrove?
Most full remodels run six to ten weeks, with county plan check and inspection timing adding one to two weeks compared with nearby city jurisdictions. We sequence the work to keep the project moving through each county approval.
Brands We Service in Highgrove
We work with the prefab ADU brands that make sense for Highgrove’s lot shapes and fire-zone requirements, including Abodu, Cover, and Mighty Buildings. Parts and materials are sourced through regional suppliers, which keeps lead times short for Inland Empire projects. Visit our brands for the full picture.
Pricing for ADU Company in Highgrove, CA
| Service | Typical range in Highgrove |
|---|---|
| Kitchen cabinet refacing | $7,000 – $16,000 |
| Countertop replacement | $4,000 – $11,000 |
| Full kitchen replacement | $35,000 – $85,000 |
| Galley-to-open-plan conversion | $18,000 – $45,000 |
| Midrange bathroom remodel | $18,000 – $32,000 |
| Premium bathroom remodel | $35,000 – $70,000 |
| Prefab ADU (installed) | $90,000 – $220,000 |
| Site-built ADU | $275 – $450 per sq ft |
In Highgrove, price pushes upward when we uncover unpermitted prior work, aging septic systems that need redesign, or overhead utility panels the county requires upgraded before sign-off. We give you the full line-item price before work starts, and we do not change that number unless you change the scope.
Neighborhoods We Serve in Highgrove
We work across Highgrove’s 92313 ZIP code, from the older ranch tracts along Center Street to the larger parcels near the Grand Terrace boundary and the county pockets off Main Street. Each area has its own pattern of lot sizes, utility conditions, and fire-zone proximity, but the county permitting path stays consistent. We can usually get a site visit on the calendar within a few business days.
- Center Street corridor
- Main Street ranch tracts
- Grand Terrace border parcels
- East Highgrove citrus lots
- Spring Street area
Service Area – Cities Near Highgrove
Our Highgrove crews also cover the surrounding Inland Empire communities, and the county-versus-city permitting differences between them shape how we prepare each project. We work regularly in Grand Terrace, CA, Colton, CA, Loma Linda, CA, and Rubidoux, CA. If your property sits near a boundary line, we’ll verify which jurisdiction applies before the first plan check.
Serving Highgrove, CA — Our Local Coverage Area
We’re based in the Highgrove area and know this community well. Use the map below to see our service coverage — if you’re nearby, we can almost certainly help.
FAQs About ADU Company in Highgrove
We can usually put a site visit on the calendar within a few business days of your call. County plan check in Riverside County adds lead time compared with city jurisdictions, so we submit early and build the timeline around the county’s schedule.
Yes. Highgrove is unincorporated county land, so every permit runs through Riverside County Planning and Transportation & Land Management. We prepare the submittal package, track plan check, and manage each county inspection from rough-in to final.
It can. If a remodel touches exterior walls, windows, or roofing on a lot in the county-designated very high fire hazard severity zone, WUI requirements apply, including ember-resistant vents and Class A roofing. We identify which rules trigger on your specific parcel before design starts.
Call Westminster ADU Builders at (833) 620-3521 to schedule your free estimate in Highgrove. We’ll walk the property with you, talk through the county requirements, and give you an honest, line-item price for the work.
What happens when you call
- 1A real person answersNo phone trees — talk to a local adu pro.
- 2You get an upfront price rangeHonest numbers before anyone is dispatched. No surprises.
- 3We come out and measureLicensed & insured, at a time that suits you — the visit and the quote are both free.
- 4You get the price in writingLine-itemed, yours to keep, and nothing starts until you say go.
What Highgrove Customers Say
"Sound insulation between the unit and the main house is better than I expected. You genuinely cannot hear the tenant."
— Farah Hassan"He gave us a realistic rental number for the finished unit rather than the optimistic one, and it's renting for about what he said."
— Erin Quinn"The kitchenette layout he suggested made better use of the space than the one on our original sketch."
— Lisa Hayes