
ADU Company in Lake Forest, CA
Kitchen remodeling in Lake Forest means working with 1960s-to-1980s tract homes where original layouts were built for a different era: closed-off kitchens, low cabinet counts, and no consideration for today’s open-plan living. Add inland Orange County heat and the reality of HOA design-review rules, and the work requires a contractor who knows both modern kitchen engineering and Lake Forest’s specific approval process. Westminster ADU Builders has served Lake Forest since 2016, and we handle every phase from permitting to final hardware installation. Call (833) 620-3521 to talk through your project.
Why Lake Forest Homes Are Different
Most of 92630 was built between the mid-1960s and late 1980s, which means the housing stock shares a set of quirks: smaller kitchens relative to today’s standards, low-pitch or flat roofs that complicate venting and skylight placement, and rear yards already tight from pools, slopes, or greenbelt setbacks. The tracts around El Toro Road and Trabuco Road lean toward single-story layouts, while the hillside neighborhoods near the foothills often sit on graded pads with retaining walls that can affect foundation work and drainage planning.
The bigger variable in Lake Forest is the HOA layer. Much of the city falls within associations like Lake Forest I and II, The Woods, and the newer villages where architectural-committee approval comes before city plan check. For a kitchen remodel, that usually means an owner-occupancy confirmation, design-review submission for any exterior changes like a new range hood vent, and a list of approved exterior finishes. We manage those submittals ourselves. The inland heat also matters: a west-facing kitchen without adequate ventilation becomes a furnace by 3 p.m. in August, so range hood CFM, window placement, and even cabinet material choices have to account for real thermal load, not just aesthetics.
Our Main Lake Forest Services
Lake Forest homeowners call us most often about two projects: building an ADU on a lot that is already tight, and remodeling a bathroom in a home that predates current fixture and waterproofing standards.
ADU Builders in Lake Forest
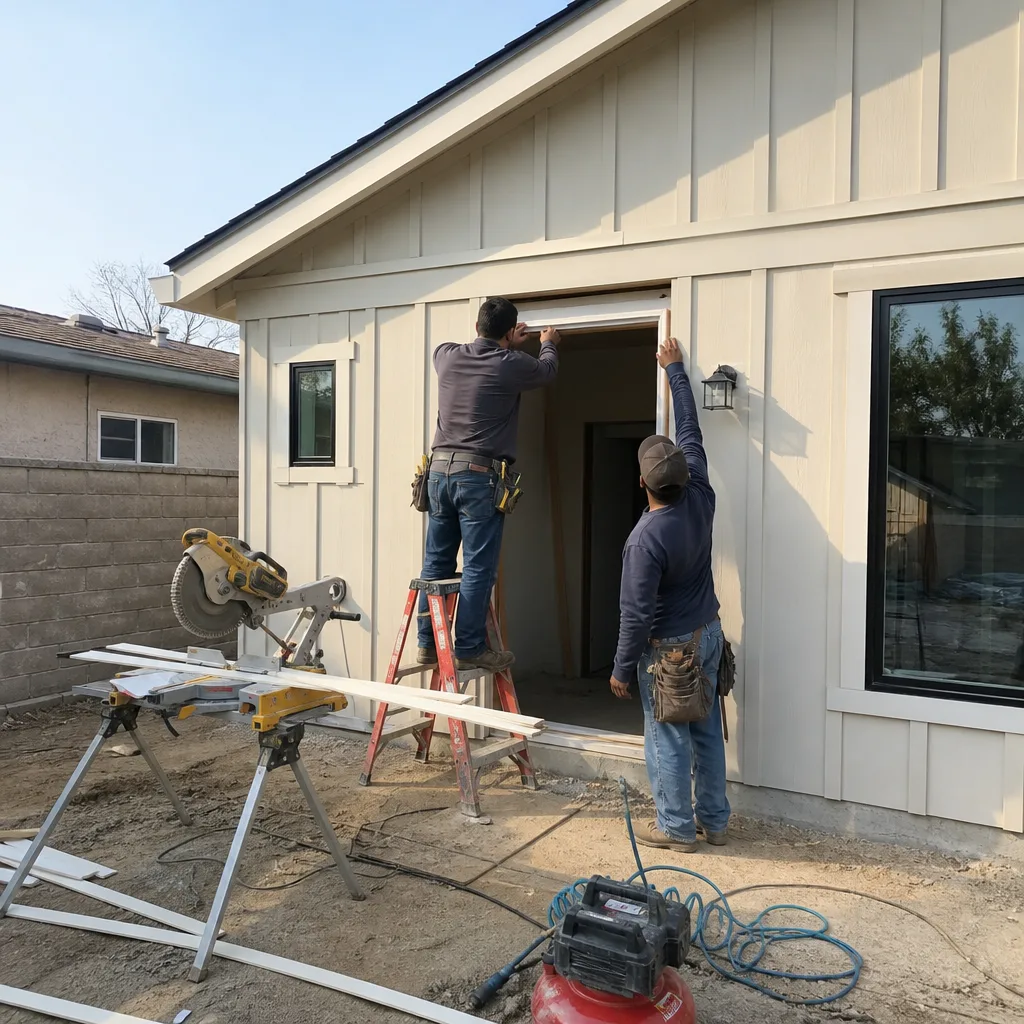
Most Lake Forest lots leave limited flat, buildable pad space once you account for pools, slopes, and greenbelt setbacks. That pushes many projects toward attached ADUs or garage conversions, where we start by evaluating the existing structure, the HOA’s CC&Rs, and the city’s standardized plan options before recommending a prefab or site-built path. We work with brands like Abodu, Cover, and Dvele for factory-built options and also build stick-frame ADUs when the lot demands a custom footprint. ADU Builders in Lake Forest covers the full process.
Bathroom Remodeling in Lake Forest
Homes built from the 1960s through the 1980s in Lake Forest often have bathrooms with original cast-iron plumbing, failing grout, and shower pans that have leaked into subfloors. The work here typically means opening walls, replacing drain lines, and re-waterproofing to current code. HOA approval is rarely an issue for interior bathroom work, but hillside homes sometimes need floor-leveling or joist repair before new tile goes in. We also finish ADU bathrooms with the same team that builds the unit itself. Bathroom Remodeling in Lake Forest details the scope and local costs.
What happens when you call
- 1
A real person answersNo phone trees — you reach a local pro.
- 2
You get an upfront price rangeHonest numbers before anyone is dispatched.
- 3
A background-checked tech heads outLicensed & insured, dispatched right away.
- 4
You approve before work beginsNothing starts until you say go.
Kitchen Remodeling in Lake Forest
A Lake Forest kitchen remodel has to solve two problems at once: the original 1960s-to-1980s layout no longer works for how families cook and gather, and the inland heat makes ventilation and cooling performance a functional requirement rather than an afterthought. Most of the homes we work on in 92630 have closed-off kitchens that need structural openings into living areas, plus appliance upgrades sized for heavy use. Whether you are updating the main house or finishing out a new ADU’s kitchen, our Kitchen Remodeling process runs from design through final trim, with one team and one contract.
Layout Reconfiguration
Signs you need it
You have a kitchen that is functionally separated from the dining or living space, and the countertop and cabinet storage are inadequate for the number of people actually using the kitchen.
What it costs in Lake Forest
Layout reconfiguration in Lake Forest typically runs from $45,000 to $85,000 depending on whether load-bearing walls come out and how much plumbing and electrical has to move.
How we do it
We start with a site measure and load-path evaluation, then produce plans that detail which walls can open, where the island goes, and how range ventilation will be routed through the existing roof or exterior wall.
Full Kitchen Replacement
Signs you need it
The cabinets, counters, and appliances are all original or aging, and the kitchen cannot support a modern cooktop, vent hood, or the storage you actually need.
What it costs in Lake Forest
A full kitchen replacement in Lake Forest generally ranges from $35,000 to $70,000 for mid-range finishes, with higher-end custom work exceeding that band.
How we do it
We remove the existing kitchen to studs where needed, move or update plumbing and electrical, install new cabinetry and stone or quartz counters, then finish with appliances, lighting, and tile.
What Kitchen Remodeling Costs in Lake Forest
| Item | Typical range in Lake Forest |
|---|---|
| Layout reconfiguration | $45,000 – $85,000 |
| Full kitchen replacement | $35,000 – $70,000 |
| Cabinet and counter refresh | $18,000 – $38,000 |
How long does a kitchen remodel take in Lake Forest?
Most Lake Forest kitchen remodels run six to ten weeks from demo to final walkthrough. HOA architectural review can add two to four weeks if exterior changes are involved, so plan for that before ordering materials. Call (833) 620-3521 for a schedule based on your specific scope.
Will the price change once work starts?
We use fixed-price contracts with written line items, so the price you approve is the price you pay unless you add scope or we uncover a condition that no inspection could have reasonably predicted. If that happens, we stop and walk you through the change before any work proceeds.
Brands We Service in Lake Forest
We work with a defined roster of prefab ADU brands including Abodu, Cover, and Dvele, so Lake Forest clients get a real comparison of factory-built options rather than a single-vendor pitch. You can see the full lineup on our brands page.
Pricing for ADU Company in Lake Forest, CA
| Service | Typical range in Lake Forest |
|---|---|
| Layout reconfiguration | $45,000 – $85,000 |
| Full kitchen replacement | $35,000 – $70,000 |
| Cabinet and counter refresh | $18,000 – $38,000 |
| ADU design and planning | $8,000 – $20,000 |
| Prefab ADU (turnkey) | $180,000 – $350,000 |
| Site-built ADU (custom) | $250,000 – $450,000 |
| Garage conversion ADU | $120,000 – $200,000 |
| Bathroom remodel (existing home) | $25,000 – $55,000 |
Lake Forest pricing gets pushed upward by a few specific factors: hillside grading and retaining-wall work, HOA design-review resubmissions when exterior details change, and the need for upgraded HVAC or dedicated cooling loads on west-facing exposures. Every proposal we write is a fixed, line-item quote with no change orders hidden in the fine print.
Neighborhoods We Serve in Lake Forest
We work throughout 92630, from the lake-adjacent tracts near Serrano Creek to the hillside communities east of the 241 toll road. Each area has its own HOA norms and lot constraints, and our site evaluations account for both.
- The Woods
- Lake Forest I and II
- Foothill Ranch area
- Portola Hills
- Baker Ranch
Most Lake Forest neighborhoods are within 20 to 30 minutes of our Westminster office, so site visits and inspections are easy to schedule during a normal workday.
Service Area – Cities Near Lake Forest
Beyond Lake Forest, we regularly work in Foothill Ranch, CA and Portola Hills, CA on projects with the same HOA and hillside conditions we see in 92630. We also serve Mission Viejo, CA for larger-lot remodels and Laguna Woods, CA for clients in the age-restricted community who need accessible kitchens and baths.
Serving Lake Forest, CA — Our Local Coverage Area
We’re based in the Lake Forest area and know this community well. Use the map below to see our service coverage — if you’re nearby, we can almost certainly help.
FAQs About ADU Company in Lake Forest
Yes. We prepare and submit architectural-committee packages for your HOA, including design drawings, finish samples, and any required owner-occupancy documentation. Most Lake Forest HOAs review within two to four weeks, and we track the process so you are not left chasing a status update.
Our typical start window is four to eight weeks from signed contract, depending on current scheduling and how quickly your HOA or the city processes submittals. We confirm a written start date after plan approval, not before, so the date is real rather than a sales line.
We do. Westminster ADU Builders builds the ADU shell and structure, then our same crew installs the kitchen and bathroom inside it. That means one team, one contract, and no handoff to an unfamiliar subcontractor at the finish phase, which is where most projects in Lake Forest lose time.
Ready to talk about your Lake Forest project? Call (833) 620-3521 to schedule a free estimate. We will walk the property, review your HOA’s requirements, and give you a written scope and price range before you commit to anything.
What happens when you call
- 1A real person answersNo phone trees — talk to a local adu pro.
- 2You get an upfront price rangeHonest numbers before anyone is dispatched. No surprises.
- 3We come out and measureLicensed & insured, at a time that suits you — the visit and the quote are both free.
- 4You get the price in writingLine-itemed, yours to keep, and nothing starts until you say go.
What Lake Forest Customers Say
"The kitchenette layout he suggested made better use of the space than the one on our original sketch."
— Lisa Hayes"Knew the local setback and parking rules cold, which saved us from designing something that would never have been approved."
— Daniel Norris"Sound insulation between the unit and the main house is better than I expected. You genuinely cannot hear the tenant."
— Farah Hassan