
ADU Company in Foothill Ranch, CA
Kitchen remodeling in Foothill Ranch means working inside late-1980s and 1990s tract homes where the original layouts, cabinet boxes, and appliance openings were built to a single developer spec. Most kitchens we see here have never been touched since the tile went in, and homeowners are now facing worn cabinet faces, dated fluorescent soffits, and a floor plan that cuts the kitchen off from the family room. We handle the full remodel, and because we’re ADU specialists first, we also build kitchens inside new accessory dwelling units across the 92610 ZIP. Call (833) 620-3521 to talk through what’s realistic on your street.
Why Foothill Ranch Homes Are Different
Foothill Ranch is a master-planned community, developed mostly by the Mission Viejo Company in the late 1980s and 1990s, and that means nearly every parcel falls under an HOA with CC&Rs layered on top of Orange County zoning. The housing stock is a matched set: two-story Mediterranean and Spanish-style homes with stucco over wood frame, concrete tile roofs, and compact lots. When you remodel a kitchen here, the structural reality is a stucco exterior that doesn’t move easily, a second story above you in most floor plans, and an HOA that cares about what shows from the street. For ADU work, that HOA layer is the real gate: architectural review, second-story setback and height limits, and a mandate to keep the tract’s uniform appearance intact. The county may approve faster than your HOA does, and we plan for both timelines from the first site visit.
Climate matters too. Foothill Ranch sits in the foothills of the Santa Ana Mountains, warmer and sunnier inland than coastal Orange County, with hot dry summers and periodic Santa Ana wind events. Kitchens here benefit from ventilation upgrades and heat-conscious appliance placement. ADUs need real attention to roof and attic insulation, shade orientation, and fire-resistant detailing where properties back up to open foothill terrain. These aren’t optional add-ons; they’re what keeps a Foothill Ranch build or remodel comfortable in August and durable through wind season.
Our Main Foothill Ranch Services
Two services dominate the calls we get from Foothill Ranch homeowners: building new ADUs and remodeling bathrooms inside those dated tract homes. Here’s what each involves locally.
ADU Builders in Foothill Ranch
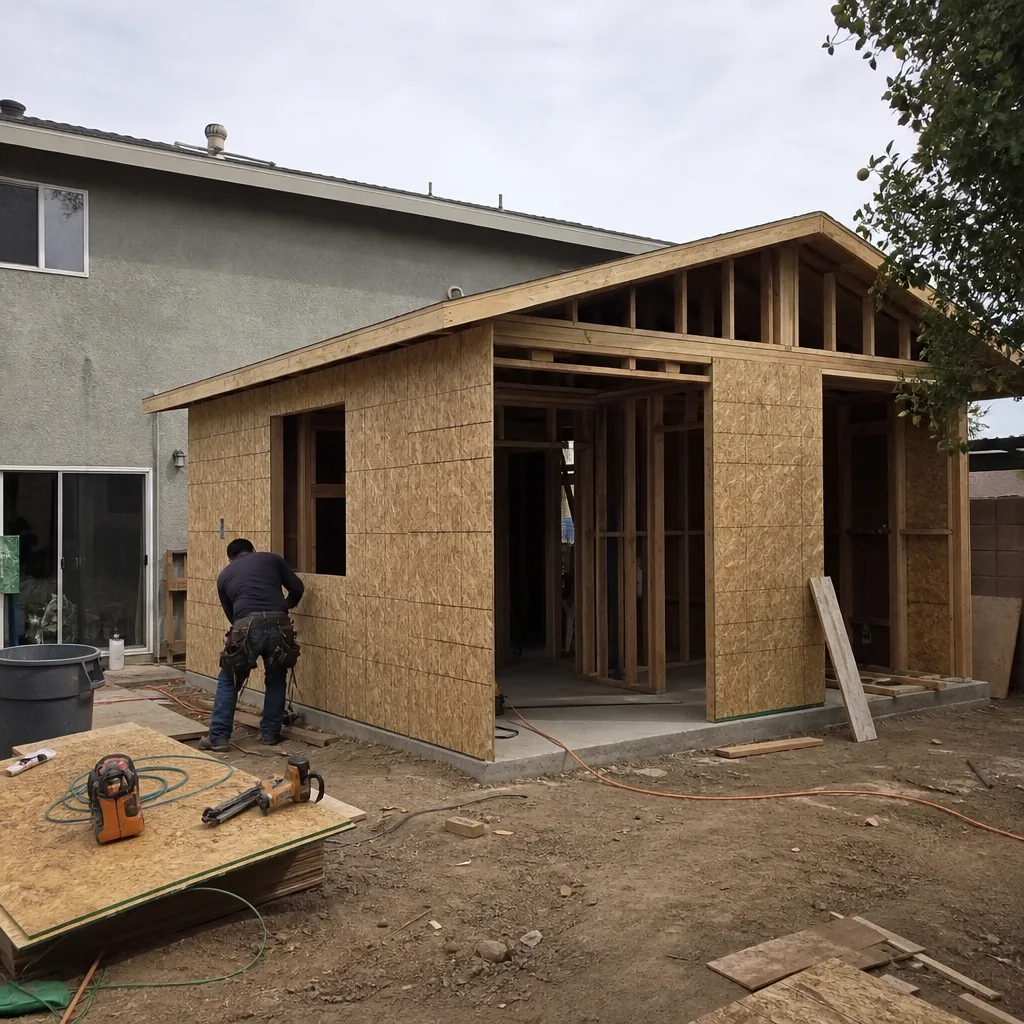
Most Foothill Ranch ADUs are garage conversions or new attached and detached structures built to match the stucco-and-tile detailing of the original house. The lot dimensions here are tight, side-yard clearance is limited, and the HOA architectural review is often the slowest approval step. We walk homeowners through prefab and site-built paths, run the HOA submittal alongside the county permit, and make sure the roofline, window style, and stucco color echo the tract rather than fight it. Full detail on this process is on our ADU Builders in Foothill Ranch page.
Bathroom Remodeling in Foothill Ranch
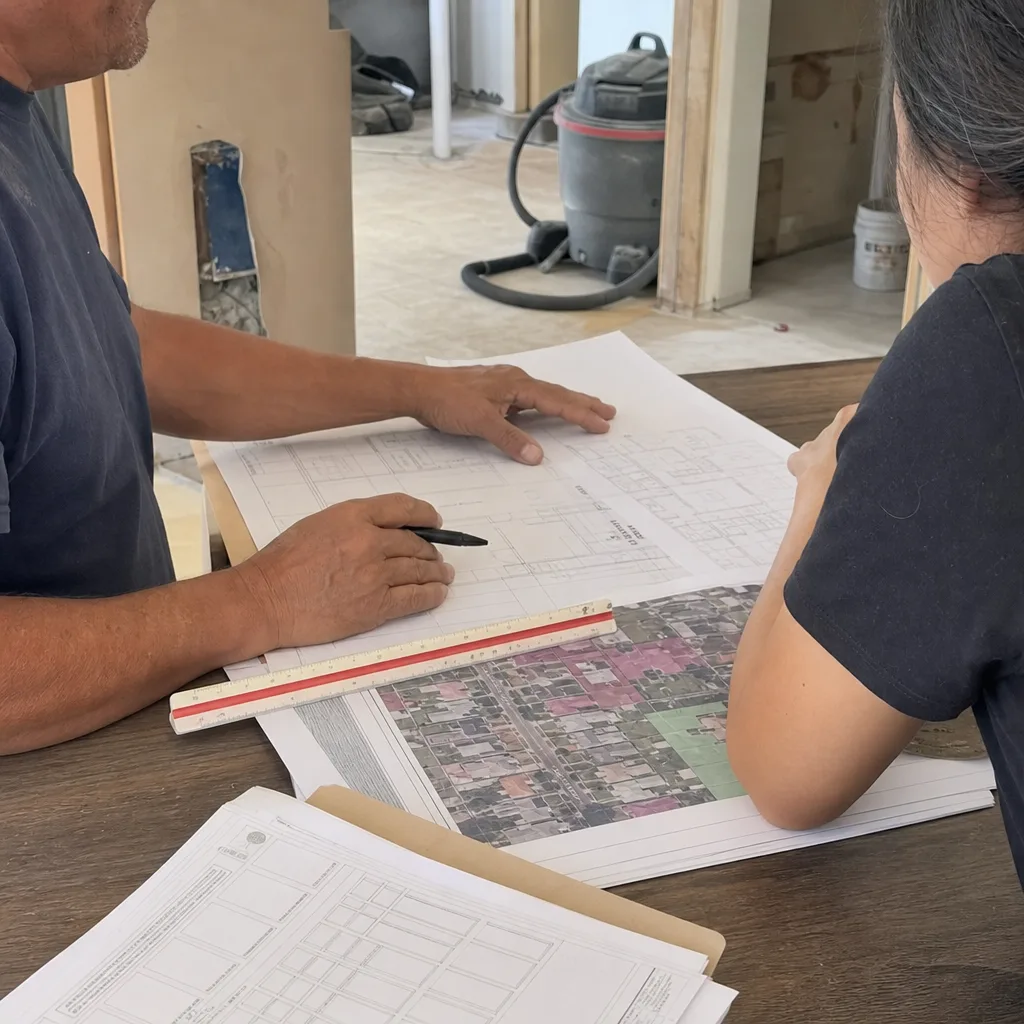
Foothill Ranch bathrooms are original to the late-1980s and 1990s build-out: fiberglass tub surrounds, small footprint vanities, and dated lighting. Since most homes here share the same floor plan, we know where the plumbing stacks run and what’s behind the walls before we open them. Remodeling usually means reconfiguring a compact footprint, adding ventilation for the inland heat, and coordinating any main-home bathroom work with ADU construction so one team handles both. Our dedicated Bathroom Remodeling in Foothill Ranch page covers the scope and local specifics.
What happens when you call
- 1
A real person answersNo phone trees — you reach a local pro.
- 2
You get an upfront price rangeHonest numbers before anyone is dispatched.
- 3
A background-checked tech heads outLicensed & insured, dispatched right away.
- 4
You approve before work beginsNothing starts until you say go.
Kitchen Remodeling in Foothill Ranch
A kitchen remodel in Foothill Ranch usually means opening up a developer-spec galley or L-shaped kitchen that was built with the house in the early 1990s and never updated. The original layouts are predictable: soffited fluorescent lighting, Formica counters, builder-grade oak cabinets, and a wall or peninsula separating the kitchen from the family room. Removing that wall, reworking the cabinet footprint, and modernizing the ventilation for Foothill Ranch’s hot inland summers is the core of what we do here. If you’re weighing a full remodel against a refresh, our Kitchen Remodeling service page covers the broader process.
Cabinet Refacing
Signs you need it
Your cabinet boxes are solid plywood but the doors and drawer fronts are worn, faded, or dated oak from the original tract build-out.
What it costs in Foothill Ranch
Cabinet refacing in Foothill Ranch typically runs $4,000 to $9,000 depending on lineal footage and door style, well below a full replacement.
How we do it
We measure every opening, order new doors and drawer fronts, apply matched veneer to the exposed boxes, and swap hardware, leaving the existing footprint intact.
Countertop Replacement
Signs you need it
Your Formica or tile counters are chipped, stained, or delaminating at the seams and no longer hold up to daily use in a Foothill Ranch kitchen.
What it costs in Foothill Ranch
Countertop replacement in Foothill Ranch typically ranges from $3,000 to $7,000 for quartz or granite on a standard 40-to-50-square-foot kitchen.
How we do it
We template the existing layout, coordinate slab selection, cut and install new counters, and re-set the sink and fixtures without disturbing the cabinet structure.
Full Kitchen Remodel
Signs you need it
The layout doesn’t work for how you live: the kitchen is closed off from the family room, storage is inadequate, and the appliances are decades old.
What it costs in Foothill Ranch
A full kitchen remodel in Foothill Ranch typically runs $25,000 to $60,000 depending on cabinet grade, layout changes, and appliance selection.
How we do it
We start with the wall removal feasibility, then rework plumbing and electrical, build out new cabinetry and counters, and finish with ventilation and lighting upgrades for the inland heat.
What Kitchen Remodeling Costs in Foothill Ranch
| Item | Typical range in Foothill Ranch |
|---|---|
| Cabinet refacing | $4,000 – $9,000 |
| Countertop replacement | $3,000 – $7,000 |
| Full kitchen remodel | $25,000 – $60,000 |
How long does a kitchen remodel take in Foothill Ranch?
A countertop replacement usually wraps in one to two weeks. A full remodel with wall removal typically takes six to ten weeks in Foothill Ranch, depending on HOA notice requirements and permit turnaround. Call (833) 620-3521 for a timeline on your specific scope.
Will the price change once work starts in Foothill Ranch?
No. We quote a fixed price from a written line-item estimate, and the only thing that shifts it is a change you request after demo begins. Call (833) 620-3521 to schedule a free estimate with exact numbers for your kitchen.
Brands We Service in Foothill Ranch
For Foothill Ranch ADU projects, we work closely with prefab brands including Abodu, Cover, and Dvele, each with different footprints and delivery models that fit this community’s tight lots and HOA constraints. We also spec James Hardie fiber-cement siding for exterior durability and fire resistance. See the full lineup on our brands page.
Pricing for ADU Company in Foothill Ranch, CA
| Service | Typical range in Foothill Ranch |
|---|---|
| Cabinet refacing | $4,000 – $9,000 |
| Countertop replacement | $3,000 – $7,000 |
| Full kitchen remodel | $25,000 – $60,000 |
Prices push higher in Foothill Ranch when the project involves removing load-bearing walls, upgrading the electrical panel to current code, or matching HOA-mandated exterior details. We quote a fixed number upfront and hold to it, so there are no change orders unless you ask for something new after the contract is signed.
Neighborhoods We Serve in Foothill Ranch
We work across Foothill Ranch’s master-planned tracts, where the street-to-street consistency means we know the floor plans before we arrive. Representative neighborhoods include:
- Foothill Ranch proper (the core tracts off Towne Centre Drive)
- Bake Parkway corridor
- Portola Parkway adjacent communities
- The hillside tracts backing up to the Santa Ana Mountain foothills
Response for kitchen and bathroom estimates in Foothill Ranch is typically within one to two business days, with ADU site visits scheduled around your HOA’s meeting calendar when architectural review is pending.
Service Area – Cities Near Foothill Ranch
Westminster ADU Builders serves Foothill Ranch and the surrounding south Orange County communities, including Portola Hills, CA, Lake Forest, CA, Mission Viejo, CA, and Trabuco Canyon, CA. If you’re in one of these neighboring cities and weighing an ADU or kitchen remodel, call (833) 620-3521 and we’ll confirm coverage for your street.
Serving Foothill Ranch, CA — Our Local Coverage Area
We’re based in the Foothill Ranch area and know this community well. Use the map below to see our service coverage — if you’re nearby, we can almost certainly help.
FAQs About ADU Company in Foothill Ranch
We can usually schedule a site visit within one to two business days and start permitted work within two to four weeks, depending on your HOA’s architectural review schedule and whether walls are being removed. Call (833) 620-3521 for a current start-date estimate.
Yes. We prepare and submit the architectural review package your Foothill Ranch HOA requires, including finish samples that match the tract’s stucco palette and roof tile. We’ll track the review alongside the county permit so neither timeline stalls.
We do this regularly. One team can run both scopes, which saves you coordination time and keeps the subcontractor footprint on your property smaller. The ADU permit and the kitchen remodel permit are separate, but we sequence them so inspections don’t conflict.
For a free estimate on kitchen remodeling, ADU construction, or bathroom work in Foothill Ranch, call (833) 620-3521. We’ll walk your property, talk through the HOA realities, and give you a written line-item quote.
What happens when you call
- 1A real person answersNo phone trees — talk to a local adu pro.
- 2You get an upfront price rangeHonest numbers before anyone is dispatched. No surprises.
- 3We come out and measureLicensed & insured, at a time that suits you — the visit and the quote are both free.
- 4You get the price in writingLine-itemed, yours to keep, and nothing starts until you say go.
What Foothill Ranch Customers Say
"The kitchenette layout he suggested made better use of the space than the one on our original sketch."
— Lisa Hayes"Knew the local setback and parking rules cold, which saved us from designing something that would never have been approved."
— Daniel Norris"Sound insulation between the unit and the main house is better than I expected. You genuinely cannot hear the tenant."
— Farah Hassan